Multi-story townhouse exterior with a private patio, outdoor seating, fire pit, and string lights.
Living room with a gray sectional, blue rug, lit fireplace, and open kitchen with wood cabinets.
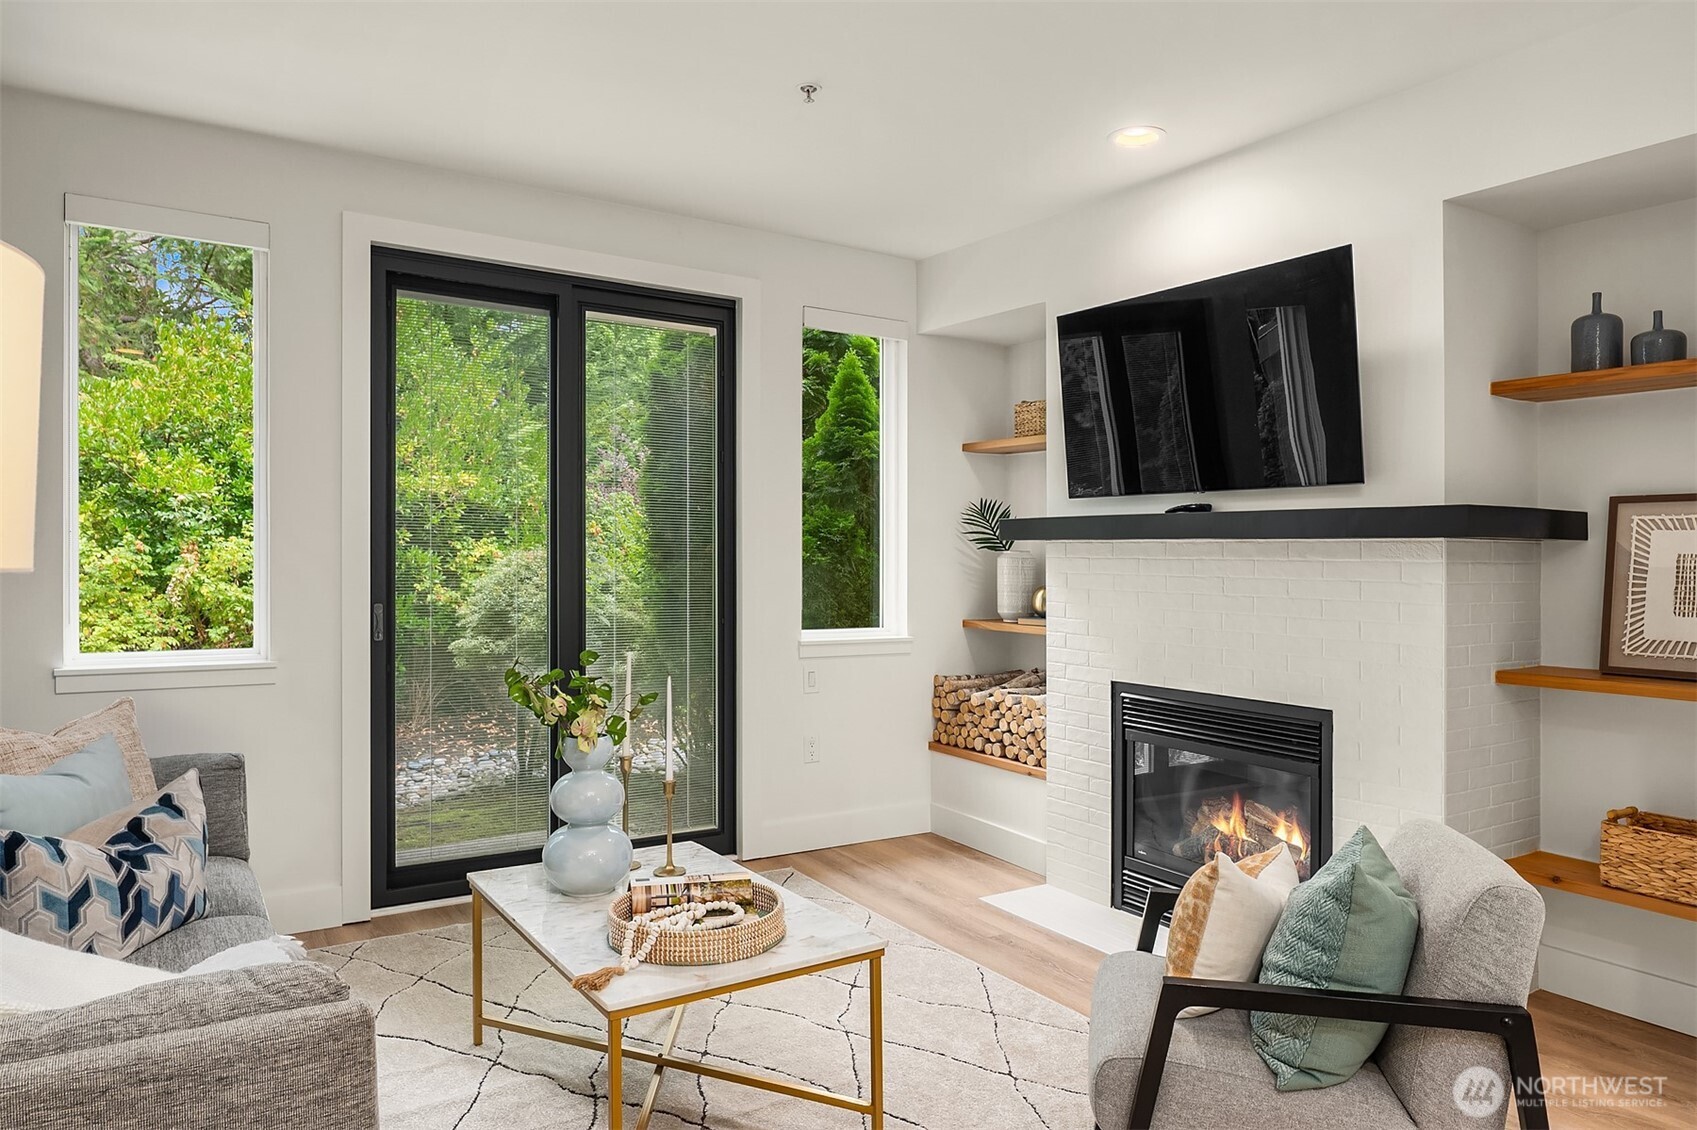
Living room with a gas fireplace, gray sofa, and large windows.
Living room with a lit fireplace, large window, and contemporary furnishings.
Furnished living room with a gray sectional and blue rug beside an open kitchen and staircase.
Living room with a gray sofa facing a fireplace, beside a kitchen island with a butcher-block counter.
Kitchen with warm wood cabinets, subway tile backsplash, and a large butcher-block island.
Kitchen with warm wood cabinets, stainless steel appliances, and an island with a butcher-block top.
Kitchen with warm wood cabinetry, stainless steel appliances, and a central island with two stools.
Kitchen with warm wood cabinetry, a butcher-block island, and stainless steel appliances.
Stair landing with a wood handrail and framed art, opening onto a bedroom with a curtained window.
Staged bedroom with a white bed, dark curtains, geometric pendant lights, and a large window overlooking trees.
Bedroom with built-in book shelves, a wall-mounted television, and geometric pendant lights.
Bathroom with a glass-enclosed tiled shower and tub beside a warm wood vanity.
Furnished home office with floating bookshelves, a desk and monitor, and a wall-mounted mini-split air conditioner.
Fenced patio with cushioned wooden seating, a fire pit, and string lights.
Home exterior with a vivid orange garage beneath pale gray siding and budding branches.
VIEW PHOTOS
$526,000

4629 B S Holly Street

2 Beds 1 Bath 820 Sq.Ft. 1,137 Sq.Ft.

Description

A must-see! You'll love this beautifully updated 2-bedroom (both on the top floor) home with no HOA set in the up & coming Brighton community. This timeless NW corner unit townhome sits at the end of a quiet private driveway with a large 1 car garage & multiple tranquil living spaces, including an open kitchen filled with an abundance of natural light. This is the ideal floor plan for entertaining with plenty of space for storage & more than one person to work from home. The private backyard is designed to be low maintenance so you can spend your free time outside of the usual outdoor weekend chores. Just blocks from grocery stores, coffee shops, restaurants, parks, light rail & easy highway access. This home has it all & so much more!

Share Property

Location

4629 B S Holly Street, Seattle, WA 98118

Status

Sold

Date Sold

April 26, 2022
Nic Chambers

Nic Chambers

TITLE

Principal Broker

Property Amenities

Interior
Appliances Dishwasher, Dryer, Disposal, Microwave, Refrigerator, Stove/Range, Washer
Flooring Bamboo/Cork, Ceramic Tile, Carpet
Total Bedrooms: 2
Other Interior Features Heat Pump, High Efficiency - 90, Ductless HP-Mini Split, Hot Water Recirc Pump, Ceramic Tile, Wall to Wall Carpet, Bamboo/Cork, Ceiling Fan(s), Double Pane/Storm Window, Water Heater
Area & Lot
Lot Area 1,137 Sq.Ft.
Living area 820 Sq.Ft.
MLS® ID 1901754
Year Built 2010
School District Seattle
View Description Territorial
Type Residential
Status Sold
Exterior
Water Source Public
Garage Space 1
Sewer Sewer Connected
Other Exterior Features Cement Planked, Wood, Wood Products
Parking Attached Garage, Off Street
Lot Features Curbs, Paved, Sidewalk
Roof Flat
Finance
Sales Price $526,000

Seattle

47.6061° N, 122.3328° W

Work With Nic

Get assistance in determining current property value, crafting a competitive offer, writing and negotiating a contract, and much more. Let Nic guide you through your home-buying journey.

document.addEventListener('DOMContentLoaded', function () { const nav = document.getElementById('global-navbar'); if (!nav) return; function updateHeader() { if (window.scrollY > 50) { nav.classList.add('scroll'); } else { nav.classList.remove('scroll'); } nav.style.transform = 'translateY(0)'; } window.addEventListener('scroll', updateHeader); setInterval(function () { nav.style.transform = 'translateY(0)'; }, 50); });