Blue-sided home with an attached double garage, mature trees, and a broad front lawn.
Open-plan kitchen and living room with dark cabinets, stainless appliances, and a cream sofa.
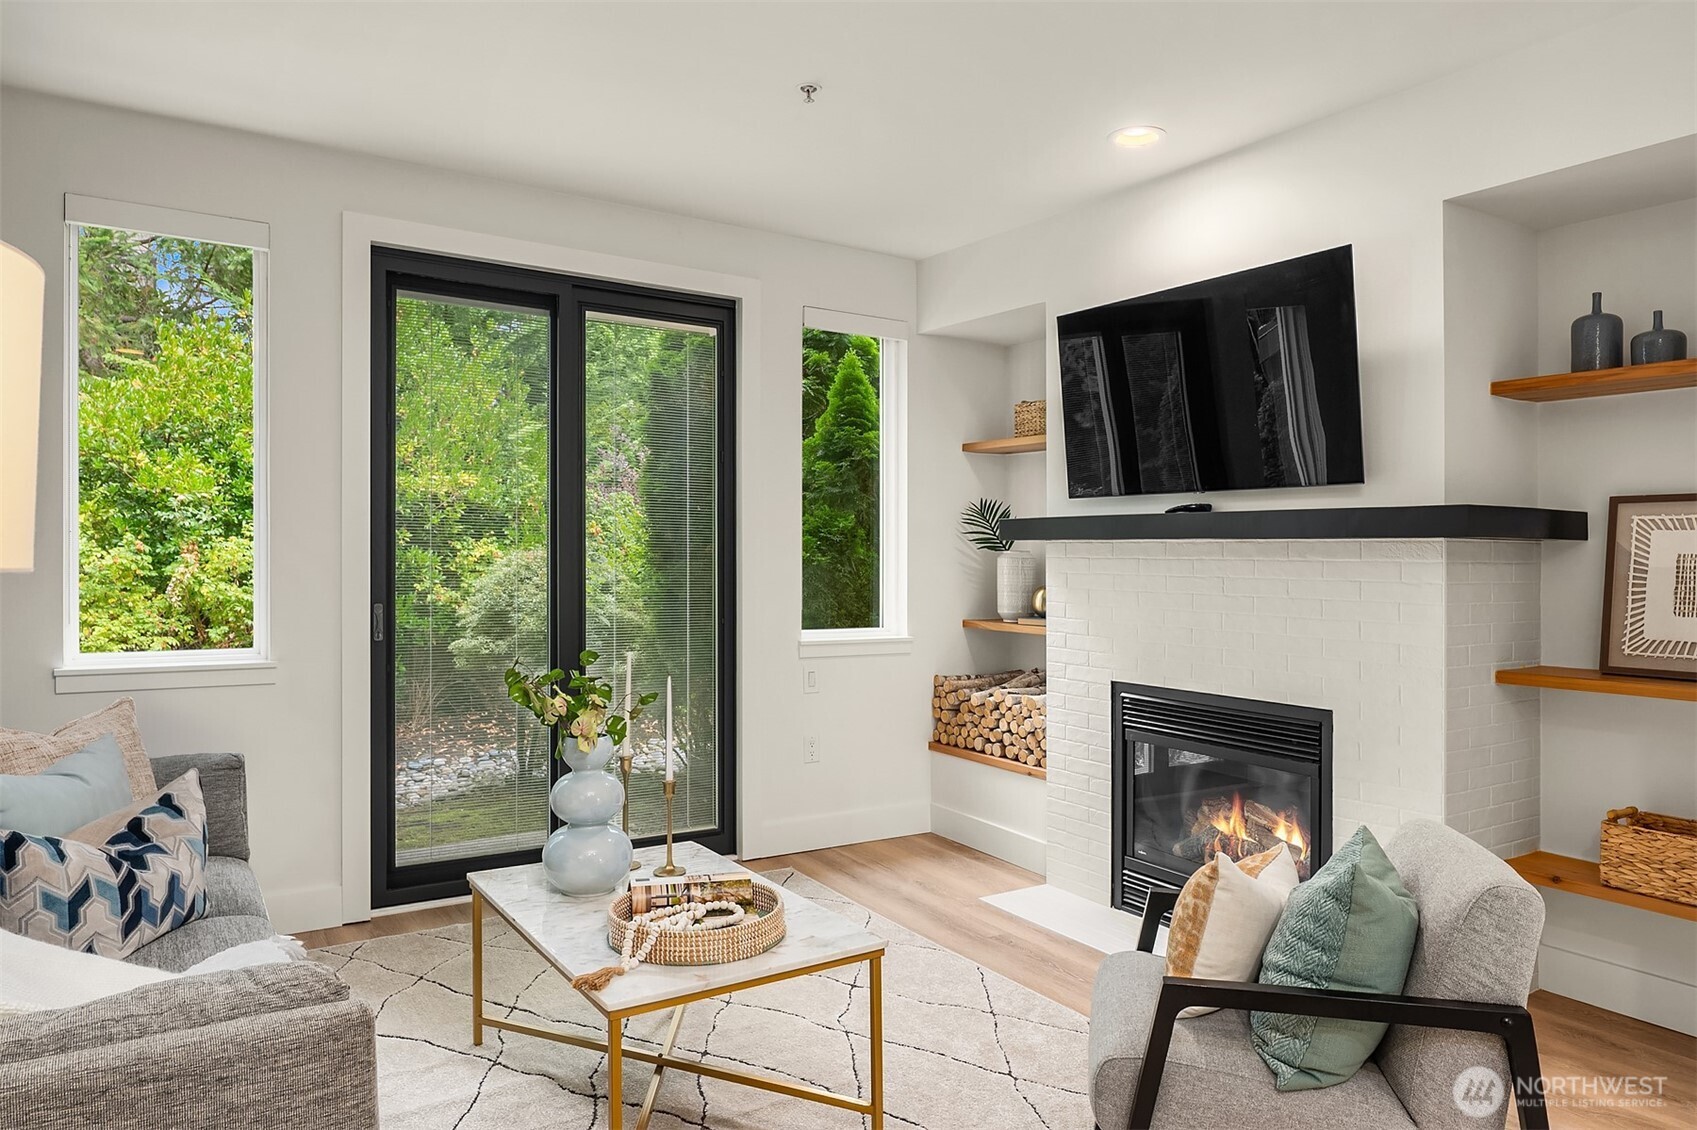
Staged living room with a white brick fireplace, navy patterned rug, and large windows overlooking trees.
Living and dining room with a white brick fireplace, blue patterned rug, and glass door to the deck.
Open kitchen and dining area with a large island, dark cabinets, and sliding doors to a deck.
Dining room with a wooden table and blue chairs opening onto a sunny deck.
Kitchen with dark wood cabinets, a large cooktop island, and stainless steel appliances.
Open-plan kitchen and living room with a dark wood island, large windows, and a long dining table.
Kitchen with dark wood cabinets, stainless steel appliances, a gas cooktop island, and adjoining garden-view sitting area.
Kitchen with dark wood cabinets, white subway tile, stainless appliances, and a gas cooktop island.
Kitchen with a large white stone island and gas cooktop, opening onto a dining area with blue chairs.
Kitchen with dark wood cabinets, quartz counters, stainless steel appliances, and a window overlooking greenery.
Staged bedroom with a navy throw on the bed and a sliding glass door to a wooded deck.
Bedroom with navy bedding, white paneled doors, and a geometric metal wall sculpture.
Bathroom with a gray double-sink vanity and white subway tile around a frosted window.
Walk-in shower with white subway tile, dark fixtures, a mosaic niche, built-in bench, and frosted window.
Walk-in closet with built-in white shelves and a clothes hanging rail.
Staged bedroom with a gray bed, blue accent pillow, and large window overlooking greenery.
Modern bathroom with a dark vanity, white tiled walls, and a glass-enclosed tub and shower.
Staged living room with a gray sectional, patterned ottoman, and windows overlooking a fenced yard and wooden stairs.
Staged living room with beige sofa, gray armchair, patterned ottoman, and open adjoining room.
Living room with a glass dining table, gray seating, and sliding doors to a backyard deck.
Staged office with a wicker chair and desk beside a white brick fireplace.
Staged bedroom with a navy-covered bed, bedside lamps, abstract art, and a high window.
Staged bedroom with built-in wood storage and a dark blue sliding barn door.
Bathroom with a wood vanity, vessel sink, and dark-tiled walk-in shower.
Walk-in shower with dark gray tile, dual showerheads, a frosted window, and pebble-tile flooring.
Laundry room with a utility sink, front-loading washer and dryer, tan cabinets, and a white refrigerator.
Wooden deck with white Adirondack chairs overlooking a fenced, tree-lined yard.
Blue two-story home with raised wooden decks and stairs, surrounded by evergreens.
Fenced backyard with a broad lawn, raised garden bed, and tall evergreen trees.
Backyard lawn with a wooden fence, mature trees, shed, and raised planter box.
VIEW PHOTOS
$965,000

7719 NE 203rd Street

4 Beds 3 Baths 2,040 Sq.Ft. 9,836 Sq.Ft.

Description

A must see! You'll love this beautifully updated 4-bedroom, 2.5-bath home set in the highly sought-after Kenmore community & Northshore School Dist. This timeless NW home sits on a large lot with plenty of room for parking & boasts multiple tranquil living spaces, including an open kitchen filled with an abundance of natural light & a large primary bedroom with a luxurious ensuite. This is the ideal floor plan for entertaining with plenty of space for storage & more than one person to work from home. The well-manicured & luscious landscape is a gardener's dream & perfect for private enjoyment. All of this in a convenient, friendly neighborhood close to grocery stores, coffee shops, restaurants, parks & highway access. This home has it all!

Share Property

Location

7719 NE 203rd Street, Kenmore, WA 98028

Status

Sold

Date Sold

September 14, 2022
Nic Chambers

Nic Chambers

TITLE

Principal Broker

Property Amenities

Interior
Fireplace Wood Burning
Appliances Dishwasher, Dryer, Disposal, Microwave, Refrigerator, Stove/Range, Washer
Flooring Ceramic Tile, Laminate, Slate, Carpet
Total Bedrooms: 4
Three-Quarter Bathrooms: 2
Full Bathrooms: 1
Other Interior Features Forced Air, High Efficiency - 90, Ceramic Tile, Wall to Wall Carpet, Laminate Hardwood, Bath Off Primary, Double Pane/Storm Window, Dining Room, Walk-In Pantry, Water Heater
Area & Lot
Lot Area 9,836 Sq.Ft.
Living area 2,040 Sq.Ft.
MLS® ID 1967517
Year Built 1963
School District Northshore
High School Buyer To Verify
Middle School Buyer To Verify
Elementary School Buyer To Verify
View Description Territorial
Type Residential
Status Sold
Exterior
Water Source Public
Garage Space 2.0
Sewer Septic Tank
Other Exterior Features Wood
Parking Attached Garage, Off Street
Lot Features Curbs, Paved, Sidewalk
Roof Composition
Utilities Cable Connected, High Speed Internet, Natural Gas Available, Septic System, Electricity Available, Natural Gas Connected
Finance
Sales Price $965,000
Real Estate Tax $7,115 yearly

Work With Nic

Get assistance in determining current property value, crafting a competitive offer, writing and negotiating a contract, and much more. Let Nic guide you through your home-buying journey.

document.addEventListener('DOMContentLoaded', function () { const nav = document.getElementById('global-navbar'); if (!nav) return; function updateHeader() { if (window.scrollY > 50) { nav.classList.add('scroll'); } else { nav.classList.remove('scroll'); } nav.style.transform = 'translateY(0)'; } window.addEventListener('scroll', updateHeader); setInterval(function () { nav.style.transform = 'translateY(0)'; }, 50); });