Single-story home with a wood-and-glass front door, landscaped shrubs, and a stepping-stone walkway.
Home entrance with a wood-framed glass door, raised deck, and leafy landscaping.
Staged living and dining area with a gray console alcove and large windows overlooking trees.
Living and dining room with a tan sofa and large windows overlooking leafy hillsides.
Open living and dining room with a brick fireplace and large windows overlooking trees and nearby homes.
Dining room with a white oval table and large windows overlooking trees and neighborhood homes.
Staged living and dining room with a tan sofa, blue-gray chairs, abstract art, and hardwood floors.
Open-plan kitchen and dining area with light wood cabinets and a brick fireplace burning beside the dining table.
Modern kitchen with warm wood cabinetry, white counters, and a large stainless-steel refrigerator.
Modern kitchen with warm wood cabinetry, white counters, a stainless steel refrigerator, and a skylight.
Modern kitchen with wood cabinetry, a stainless steel range, white countertops, and large windows overlooking a deck.
Modern kitchen with warm wood cabinets, stainless steel appliances, and a large window overlooking trees.
Modern kitchen with warm wood cabinets, stainless appliances, gas cooktop, and a window overlooking distant mountains.
Dining nook with a round glass table, cushioned bench, and large window overlooking greenery.
Staged bedroom with an upholstered bed, gray knit throw, and sliding glass door to a fenced patio.
Staged bedroom with a white bed and gray chaise beside sliding doors opening to a fenced patio.
Bathroom with a double-sink vanity, large mirror, frosted window, and glass-enclosed shower.
Walk-in shower with a mosaic-tiled bench, rainfall showerhead, and folded white towels.
Empty walk-in closet with extensive adjustable shelving and pull-out wire baskets.
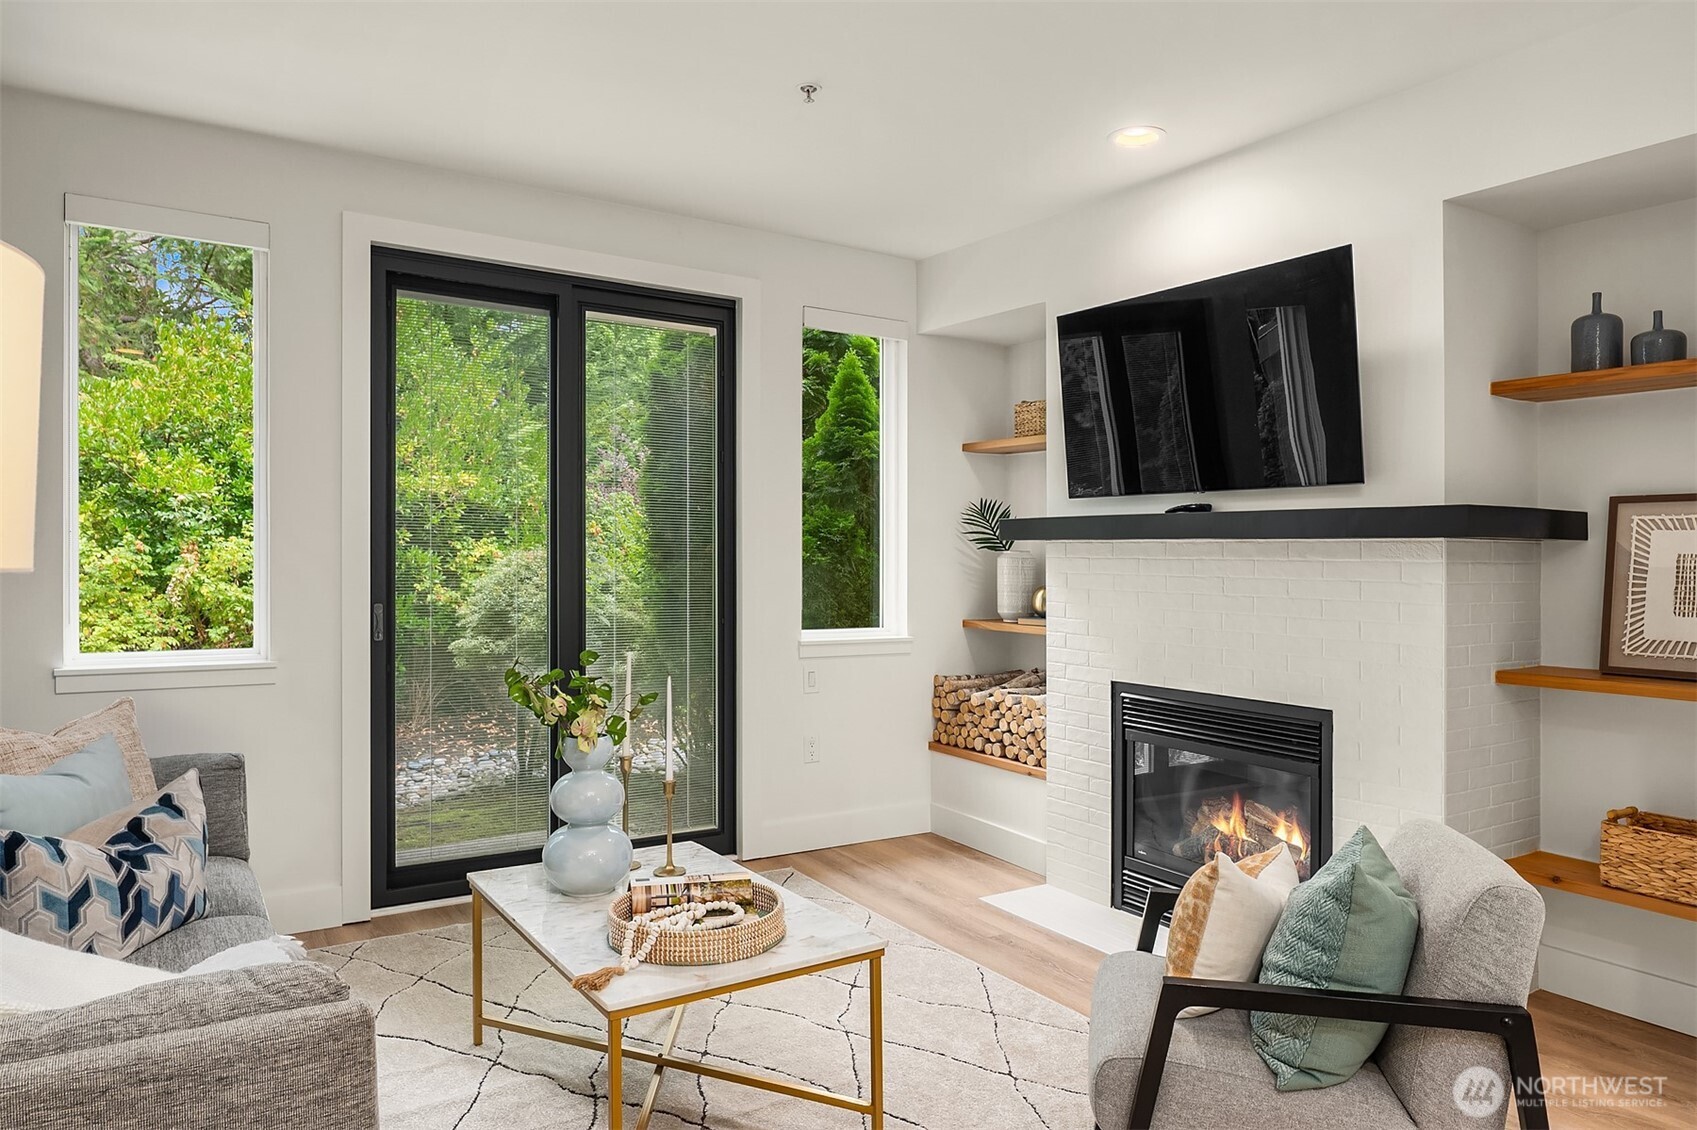
Staged living room with a brick fireplace and sliding glass doors overlooking the lawn.
Wet bar with light wood cabinets, a glass-front wine refrigerator, and a view of the garden through sliding doors.
Staged living room with a gray sectional, patterned pillows, abstract art, and a dark gray armchair.
Modern bathroom with a white bathtub, frosted window, and dark wood vanity.
Staged bedroom with a patterned white bed, blue pillows, abstract wall art, and a large window overlooking trees.
Bathroom with a floating dark wood vanity, white sink, and framed mirror beside a toilet.
Walk-in shower with glass enclosure, rainfall showerhead, recessed niche, and mosaic tile accents.
Furnished bedroom with a neatly made bed and wide window overlooking leafy greenery.
Home office with a desk, reading chair, open shelving, and a large window overlooking greenery.
Bathroom vanity with a white vessel sink, dark wood counter, stone tile, and pendant lights.
Entryway bench with cushions, wall hooks, baskets, and a hanging straw hat and blue tote.
Laundry room with a washer and dryer, overhead cabinets, and a utility sink.
Raised wood deck with horizontal railings overlooks leafy trees and neighboring rooftops.
Furnished home deck with lounge seating, a dining table, wood railings, and leafy neighborhood views.
Furnished deck with turquoise cushions, wood railings, and a leafy hillside neighborhood view.
Furnished deck with patio table and chairs overlooking a leafy city neighborhood.
Residential rooftops and trees with a snow-dusted mountain range in the distance.
Furnished rooftop deck with dining and lounge seating, leafy tree shade, and distant water and mountain views.
Covered backyard patio with large sliding glass doors, lawn, and flowering shrubs.
Landscaped side yard with flowering shrubs, a lawn, and a covered patio.
Modern home exterior with an elevated wood deck, covered parking, and landscaped driveway.
VIEW PHOTOS
$1,600,000

2421 W Thurman Street

4 Beds 4 Baths 2,680 Sq.Ft. 6,000 Sq.Ft.

Description

Welcome to this lovely 4-bed, 4-bath home in the desirable Magnolia community. This beautiful NW home has been fully updated with a chef's kitchen & a large living area that extends to a spacious deck with stunning territorial views, perfect for entertaining & relaxing. The spacious floorplan is ideal for multiple people to work from home, w/ a large storage area that can accommodate all your hobbies. The spacious bonus room can serve many purposes. The beautiful mature landscape is a gardener's dream & a space for private enjoyment. There's also enough space to park a boat or RV. All this is located in a convenient, friendly neighborhood near grocery stores, coffee shops, restaurants & parks. This home has everything you could want & more!

Share Property

Location

2421 W Thurman Street, Seattle, WA 98199

Status

Sold

Date Sold

May 17, 2024
Nic Chambers

Nic Chambers

TITLE

Principal Broker

Property Amenities

Interior
Fireplace Wood Burning
Appliances Dishwashers_, Dryer(s), Garbage Disposal_, Microwaves_, Refrigerators_, Stoves Ranges_, Washer(s)
Flooring Ceramic Tile, Hardwood, Slate, Vinyl, Carpet
Total Bedrooms: 4
Half Bathrooms: 1
Three-Quarter Bathrooms: 2
Full Bathrooms: 1
Other Interior Features Ceramic Tile, Hardwood, Wall to Wall Carpet, Wet Bar, Bath Off Primary, Double Pane/Storm Window, Dining Room, Skylight(s), Walk-In Closet(s), Fireplace, Water Heater
Area & Lot
Total area 2,680 Sq.Ft.
Lot Area 6,000 Sq.Ft.
Living area 2,680 Sq.Ft.
MLS® ID 2228041
Year Built 1962
School District Seattle
High School Ballard High
Middle School Mc Clure Mid
Elementary School Lawton
View Description Canal,City,Mountain(s),Territorial
Type Residential
Status Sold
Exterior
Stories 1
Air conditioning None
Heat type Forced Air
Water Source Public
Security Features Fully Fenced
Sewer Sewer Connected
Other Exterior Features Stucco
Parking RV Parking, Attached Carport, Driveway, Off Street
Lot Features Corner Lot, Curbs, Paved, Sidewalk
Roof Composition
Finance
Sales Price $1,600,000
Real Estate Tax $12,437 yearly

Seattle

47.6061° N, 122.3328° W

Work With Nic

Get assistance in determining current property value, crafting a competitive offer, writing and negotiating a contract, and much more. Let Nic guide you through your home-buying journey.

document.addEventListener('DOMContentLoaded', function () { const nav = document.getElementById('global-navbar'); if (!nav) return; function updateHeader() { if (window.scrollY > 50) { nav.classList.add('scroll'); } else { nav.classList.remove('scroll'); } nav.style.transform = 'translateY(0)'; } window.addEventListener('scroll', updateHeader); setInterval(function () { nav.style.transform = 'translateY(0)'; }, 50); });