Gray single-story home with red gable accents, a double garage, and landscaped flower beds.
Detached garage with red gables, a sliding barn-style door, and a white garage door.
Fenced backyard with a paved patio, outdoor dining set, broad lawn, and landscaped garden beds.
Home entryway with hardwood floors opening to a carpeted living room and fireplace.
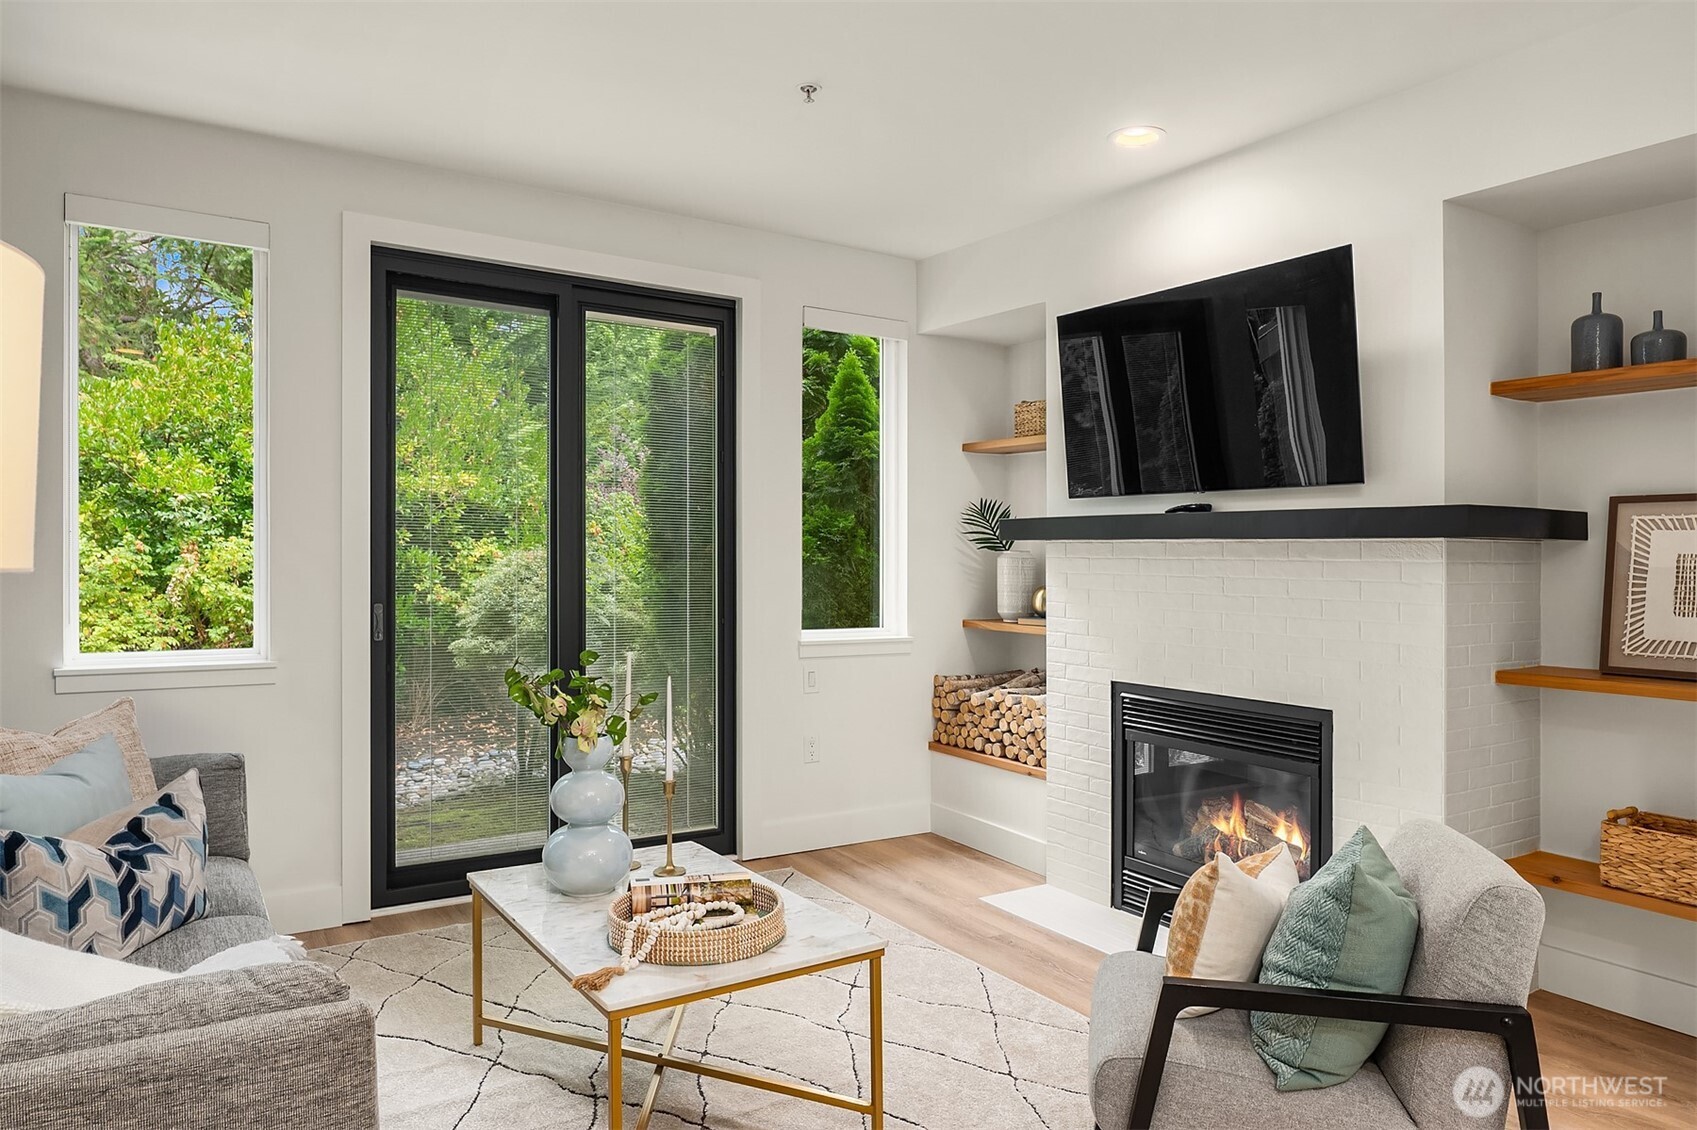
Furnished living room with a gas fireplace, sliding doors, leather seating, and a patterned area rug.
Living room with a gas fireplace, leather seating, and an open kitchen.
Living room with dark leather seating, colorful pillows, and a patterned rug opening to the kitchen.
Living room with vaulted ceiling, dark leather seating, patterned rug, and open kitchen.
Living room with dark leather seating, a wood fireplace, and a patterned area rug.
Kitchen with warm wood cabinets, hardwood floors, and a central island.
Kitchen with honey-toned wood cabinets, a large gray-countertop island, and hardwood floors.
Kitchen with a large island, warm wood cabinetry, and a built-in dining nook.
Dining nook with a wooden corner banquette and table, between the carpeted living room and dining area.
Kitchen with honey-toned wood cabinets, a central island, and sliding doors to the backyard.
Kitchen with warm wood cabinets, white appliances, and a sink overlooking a fenced backyard.
Dining room with a set dark wood table, gold chandelier, and large window overlooking a fenced yard.
Furnished home office with a dark desk, patterned rug, and two large windows.
Bedroom with a white bed, colorful accent pillows, patterned armchair, and broad windows.
Furnished bedroom with a white bed, colorful pillows, ceiling fan, and open closet doorway.
Bathroom with a double-sink vanity, large mirror, and warm wood cabinetry.
Bathroom with a glass-enclosed shower, wood vanity, and window above the toilet.
Furnished bedroom with a carved wooden bed, blue bedding, and a window overlooking the yard.
Bathroom with a wood vanity and a white tub-shower behind a patterned curtain.
Staged bedroom with a white bed, vivid yellow throw, wooden dresser, and colorful horse artwork.
Laundry room with stacked washer and dryer, wooden cabinets, and a long folding counter.
Home’s rear patio with outdoor dining set, landscaped beds, and fenced yard.
Garage with built-in cabinets and work surface, open to a fenced gravel yard.
Garage with a raised storage loft, folding ladder, built-in workbench, and refrigerator.
Spacious garage with white paneled walls, a concrete floor, and an open garage door.
Empty garage with white paneled walls, exposed wiring, and a concrete floor.
Empty garage with a concrete floor and an open doorway to a fenced yard.
Backyard patio with outdoor dining set, curved garden beds, broad lawn, and fenced yard.
Fenced backyard with a gravel patio, raised garden beds, and a pergola swing.
Rear of a single-story home with a spacious lawn, patio seating, and a separate outbuilding.
Aerial view of a white house with a fenced lawn, gravel drive, and patio.
Aerial view of a house with landscaped lawns, garden beds, and patios.
VIEW PHOTOS
$635,000

8709 235th Street Ct E

4 Beds 2 Baths 1,849 Sq.Ft. 0.33 Acres

Description

Do you need an office or a sunlit playroom? How would you like a huge secure 18' high garage to store your RV, tractor or boat? This incredible home has it all! Situated on a 1/3 landscaped flat acre lot with sprinkler system ready for gardening, patio for entertaining, lawn for playing. Spacious primary bedroom with a bay of windows, large double sink bath, walk-in closet. 2 good size guest bedrooms. The updated kitchen offers a built-in banquette with table for informal mealtimes, full dining room for larger gatherings. Newer carpet throughout, gas FPL in living room for cozy evenings, retractable awning, A/C, new fence, newer roof. Located near library & shopping in quiet neighborhood. This well kept home is a dream come true!

Share Property

Location

8709 235th Street Ct E, Graham, WA 98338

Status

Sold

Date Sold

May 15, 2024
Nic Chambers

Nic Chambers

TITLE

Principal Broker

Property Amenities

Interior
Fireplace Gas
Appliances Dishwashers_, Dryer(s), Garbage Disposal_, Refrigerators_, Stoves Ranges_, Washer(s)
Flooring Ceramic Tile, Carpet
Total Bedrooms: 4
Three-Quarter Bathrooms: 1
Full Bathrooms: 1
Other Interior Features Ceramic Tile, Wall to Wall Carpet, Bath Off Primary, Ceiling Fan(s), Double Pane/Storm Window, Dining Room, Vaulted Ceiling(s), Walk-In Closet(s), Fireplace, Water Heater
Area & Lot
Total area 1,849 Sq.Ft.
Lot Area 0.33 Acres
Living area 1,849 Sq.Ft.
MLS® ID 2220585
Year Built 1997
School District Bethel
High School Graham-Kapowsin High
Middle School Frontier Jnr High
Elementary School Kapowsin Elem
View Description Territorial
Architecture Styles Contemporary
Type Residential
Status Sold
Exterior
Stories 1
Air conditioning Heat Pump
Heat type Forced Air, Heat Pump, High Efficiency (Unspecified), Insert
Water Source Community
Garage Space 5.0
Security Features Fully Fenced
Sewer Septic Tank
Other Exterior Features Wood, Wood Products
Parking RV Parking, Driveway, Attached Garage, Detached Garage
Lot Features Curbs, Paved, Sidewalk
Roof Composition
Finance
Sales Price $635,000
HOA Fees $9 monthly
Real Estate Tax $5,921 yearly

Work With Nic

Get assistance in determining current property value, crafting a competitive offer, writing and negotiating a contract, and much more. Let Nic guide you through your home-buying journey.

document.addEventListener('DOMContentLoaded', function () { const nav = document.getElementById('global-navbar'); if (!nav) return; function updateHeader() { if (window.scrollY > 50) { nav.classList.add('scroll'); } else { nav.classList.remove('scroll'); } nav.style.transform = 'translateY(0)'; } window.addEventListener('scroll', updateHeader); setInterval(function () { nav.style.transform = 'translateY(0)'; }, 50); });