Gray shingle-sided home with a three-car garage and broad driveway among tall evergreens.
Staged living room with a vaulted ceiling, tree views, and a fireplace framed by white built-ins.
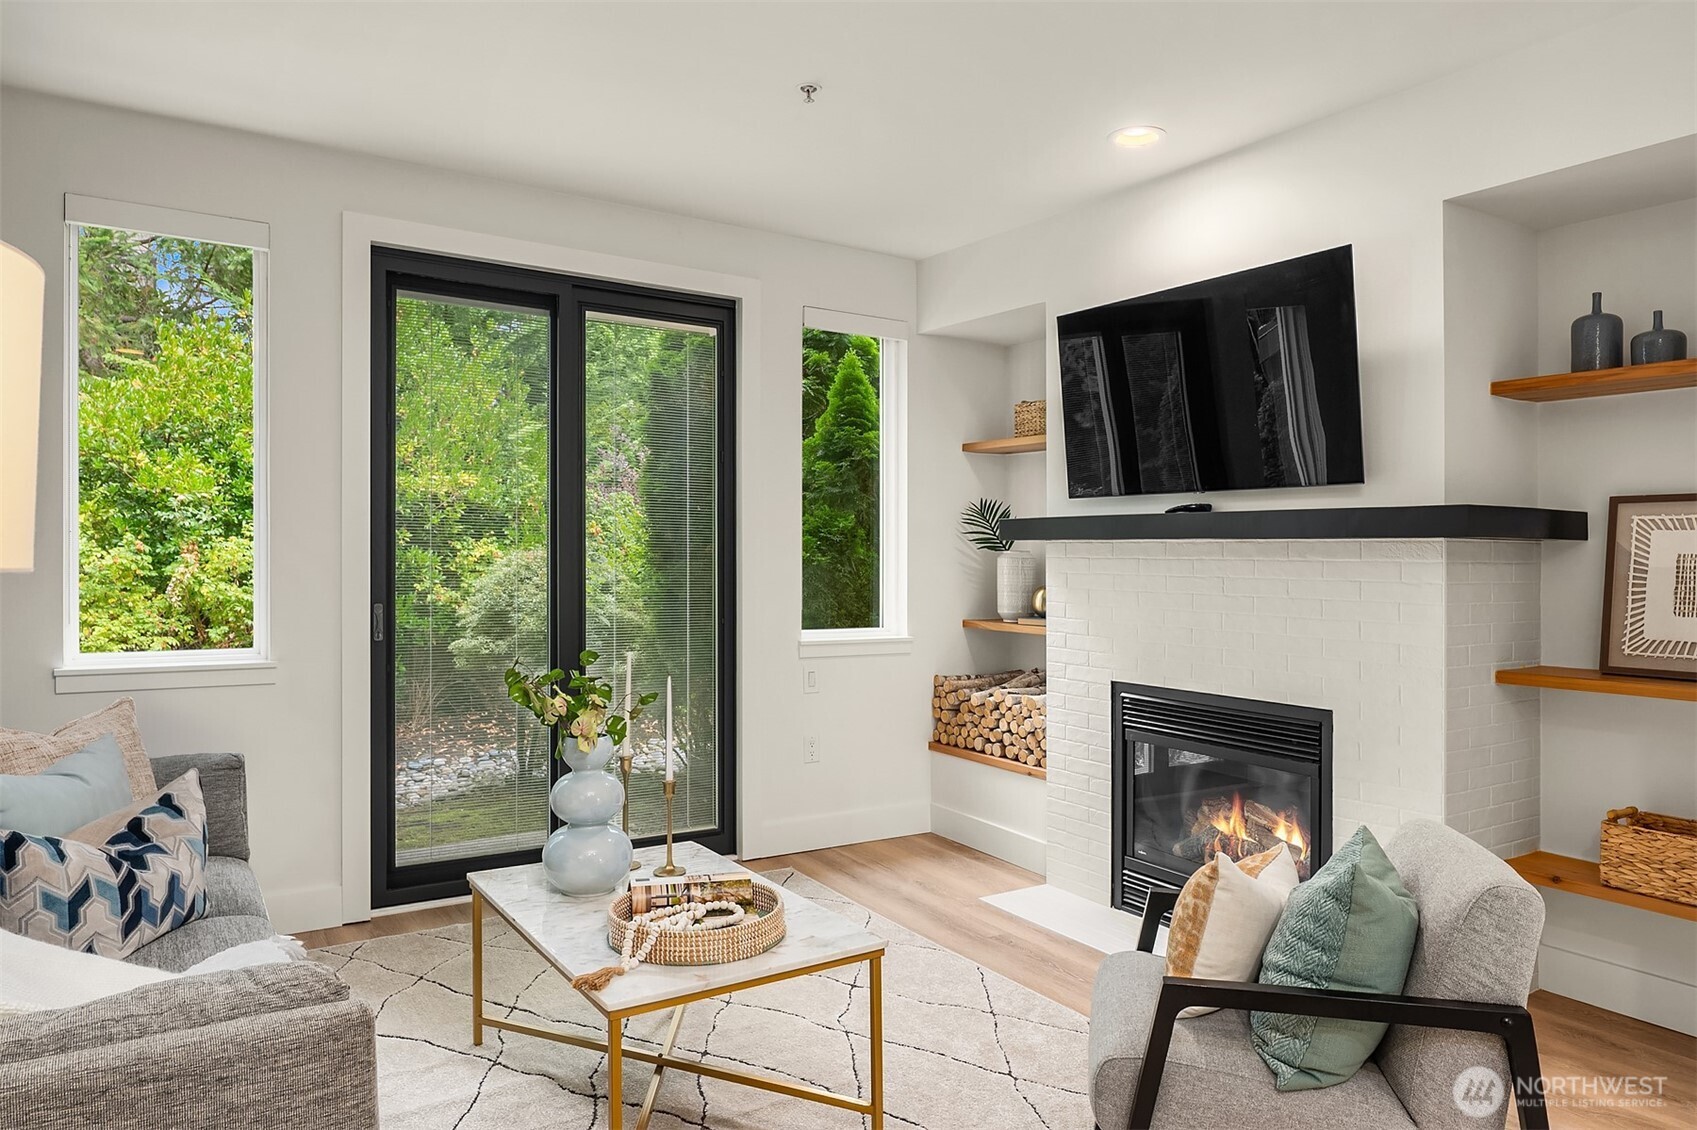
Staged living room with a fireplace, built-in shelves, and large windows overlooking trees.
Living room with a vaulted ceiling, gray sofa, and large windows overlooking trees.
Dining room with a dark wood table, striped rug, and large window overlooking trees.
Dining room with a dark wood table, large windows, and sliding doors to a sunroom.
Sunroom with a glass roof, blue armchairs, potted plants, and views of trees and a deck.
Kitchen with honey-colored cabinets, stainless appliances, and a large island with seating.
Kitchen with honey-colored cabinets, dark granite island, double sink, and built-in stainless steel ovens.
Open-plan kitchen with a large black island, warm wood cabinets, and an adjoining living room with fireplace.
Staged living room with dark sofas, a marble fireplace, built-in shelving, and windows overlooking trees.
Furnished living room with a marble fireplace, built-in shelving, dark sofas, and large windows.
Open living room and kitchen with gray sofas, a fireplace, and a large island.
Furnished bedroom with a vaulted ceiling, built-in shelving, and a dark wood bed.
Bedroom with a vaulted ceiling, French doors to a balcony, and an open doorway to the staircase.
Bathroom with a marble-look double vanity, tiled soaking tub, and window overlooking evergreen trees.
Bright white bathroom with a soaking tub, tiled steps, and glass-enclosed shower beside forest-facing windows.
Staged bedroom with a white bed, black bench, abstract art, and a large window overlooking trees.
Staged bathroom with a marble-look vanity and bathtub behind a gold-framed frosted glass shower door.
Furnished bedroom with a dark green bedspread and a wide window overlooking greenery.
Staged living room with a wood-burning stove, built-in game shelves, and windows facing the woods.
Open-plan kitchen and living area with a large wood island, brick fireplace, and wooded views.
Home bar with a large peninsula counter, three stools, dark wood cabinets, and white louvered doors.
Living room with a gray sofa, brick fireplace, and large windows overlooking trees.
Staged living room with gray sofas, a lit brick fireplace, and large windows overlooking trees.
Kitchen with white cabinets, stainless steel appliances, and a breakfast bar with two stools.
Staged kitchen with white cabinetry, stone counters, and a sink overlooking trees through a large window.
Kitchen with white cabinetry, stone counters, stainless steel appliances, and a window overlooking a deck.
Dining area with a round table and four beige chairs beside a kitchen with a stainless steel refrigerator.
Furnished bedroom with a white bed, navy accents, and a wide window overlooking trees.
Bathroom with a white marble-look vanity and a tub-shower framed by brown tiles and bronze trim.
Staged home office with a wooden desk and blue chair between large windows overlooking greenery and a raised deck.
Laundry room with white cabinets, granite counters, a utility sink, and side-by-side washer and dryer.
Furnished wooden deck with white railings and stairs, surrounded by dense evergreen trees.
Wooded yard with a timber path leading past ferns and shrubs to a small pond.
Backyard patio with a white pergola, two cushioned chairs, and a stone path through a leafy garden.
White outbuilding with red window boxes among evergreens and ferns.
Aerial view of a wooded property with a house and broad grassy clearing.
Wooded home near a broad lake, marked by a red location pin.
Five-level floor plan with labeled rooms, dimensions, and a total area of 4,140 square feet.
VIEW PHOTOS
$2,250,000

18604 SE 58th Street

5 Beds 4 Baths 4,310 Sq.Ft. 1.93 Acres

Description

Welcome home! This exquisite 5-bed, 3-bath residence is situated in the highly sought-after Cougar Mountain community and Issaquah School Dist. With an expansive living space that seamlessly blends elegance with comfort, this home is perfect for hosting intimate gatherings and for more than 1 person to work from home. The primary bedroom offers a serene retreat providing the ultimate relaxation and privacy. The spacious MIL can be used in various ways, including rental & multi-gen living. The property sits on an impressive park-like lot, providing a picturesque setting for outdoor entertaining and leisure. With convenient access to dining, shopping, and entertainment options in Issaquah, this home offers a lifestyle of utmost convenience.

Share Property

Location

18604 SE 58th Street, Issaquah, WA 98027

Status

Sold

Date Sold

May 15, 2024
Nic Chambers

Nic Chambers

TITLE

Principal Broker

Property Amenities

Interior
Fireplace Wood Burning
Appliances Dishwashers_, Double Oven, Dryer(s), Garbage Disposal_, Microwaves_, Refrigerators_, Stoves Ranges_, Washer(s)
Flooring Ceramic Tile, Hardwood, Laminate, Carpet
Total Bedrooms: 5
Half Bathrooms: 1
Full Bathrooms: 3
Other Interior Features Ceramic Tile, Hardwood, Laminate Hardwood, Wall to Wall Carpet, Second Kitchen, Bath Off Primary, Ceiling Fan(s), Double Pane/Storm Window, Dining Room, French Doors, Jetted Tub, Loft, Skylight(s), Solarium/Atrium, Vaulted Ceiling(s), Walk-In Closet(s), Wired for Generator, Fireplace, Water Heater
Area & Lot
Total area 4,310 Sq.Ft.
Lot Area 1.93 Acres
Living area 4,310 Sq.Ft.
MLS® ID 2220103
Year Built 1982
School District Issaquah
High School Issaquah High
Middle School Cougar Mountain Middle
Elementary School Cougar Ridge Elem
View Description Pond
Type Residential
Status Sold
Exterior
Air conditioning 90 High Efficiency, Central A/C, Forced Air, Heat Pump
Heat type 90 High Efficiency, Forced Air, Heat Pump
Water Source Individual Well
Garage Space 3.0
Security Features Security Gate, Partially Fenced
Sewer Septic Tank
Other Exterior Features Wood
Parking RV Parking, Driveway, Attached Garage, Off Street
Lot Features Dead End Street, Paved, Secluded
Roof Composition
Finance
Sales Price $2,250,000
Real Estate Tax $17,401 yearly

Work With Nic

Get assistance in determining current property value, crafting a competitive offer, writing and negotiating a contract, and much more. Let Nic guide you through your home-buying journey.

document.addEventListener('DOMContentLoaded', function () { const nav = document.getElementById('global-navbar'); if (!nav) return; function updateHeader() { if (window.scrollY > 50) { nav.classList.add('scroll'); } else { nav.classList.remove('scroll'); } nav.style.transform = 'translateY(0)'; } window.addEventListener('scroll', updateHeader); setInterval(function () { nav.style.transform = 'translateY(0)'; }, 50); });