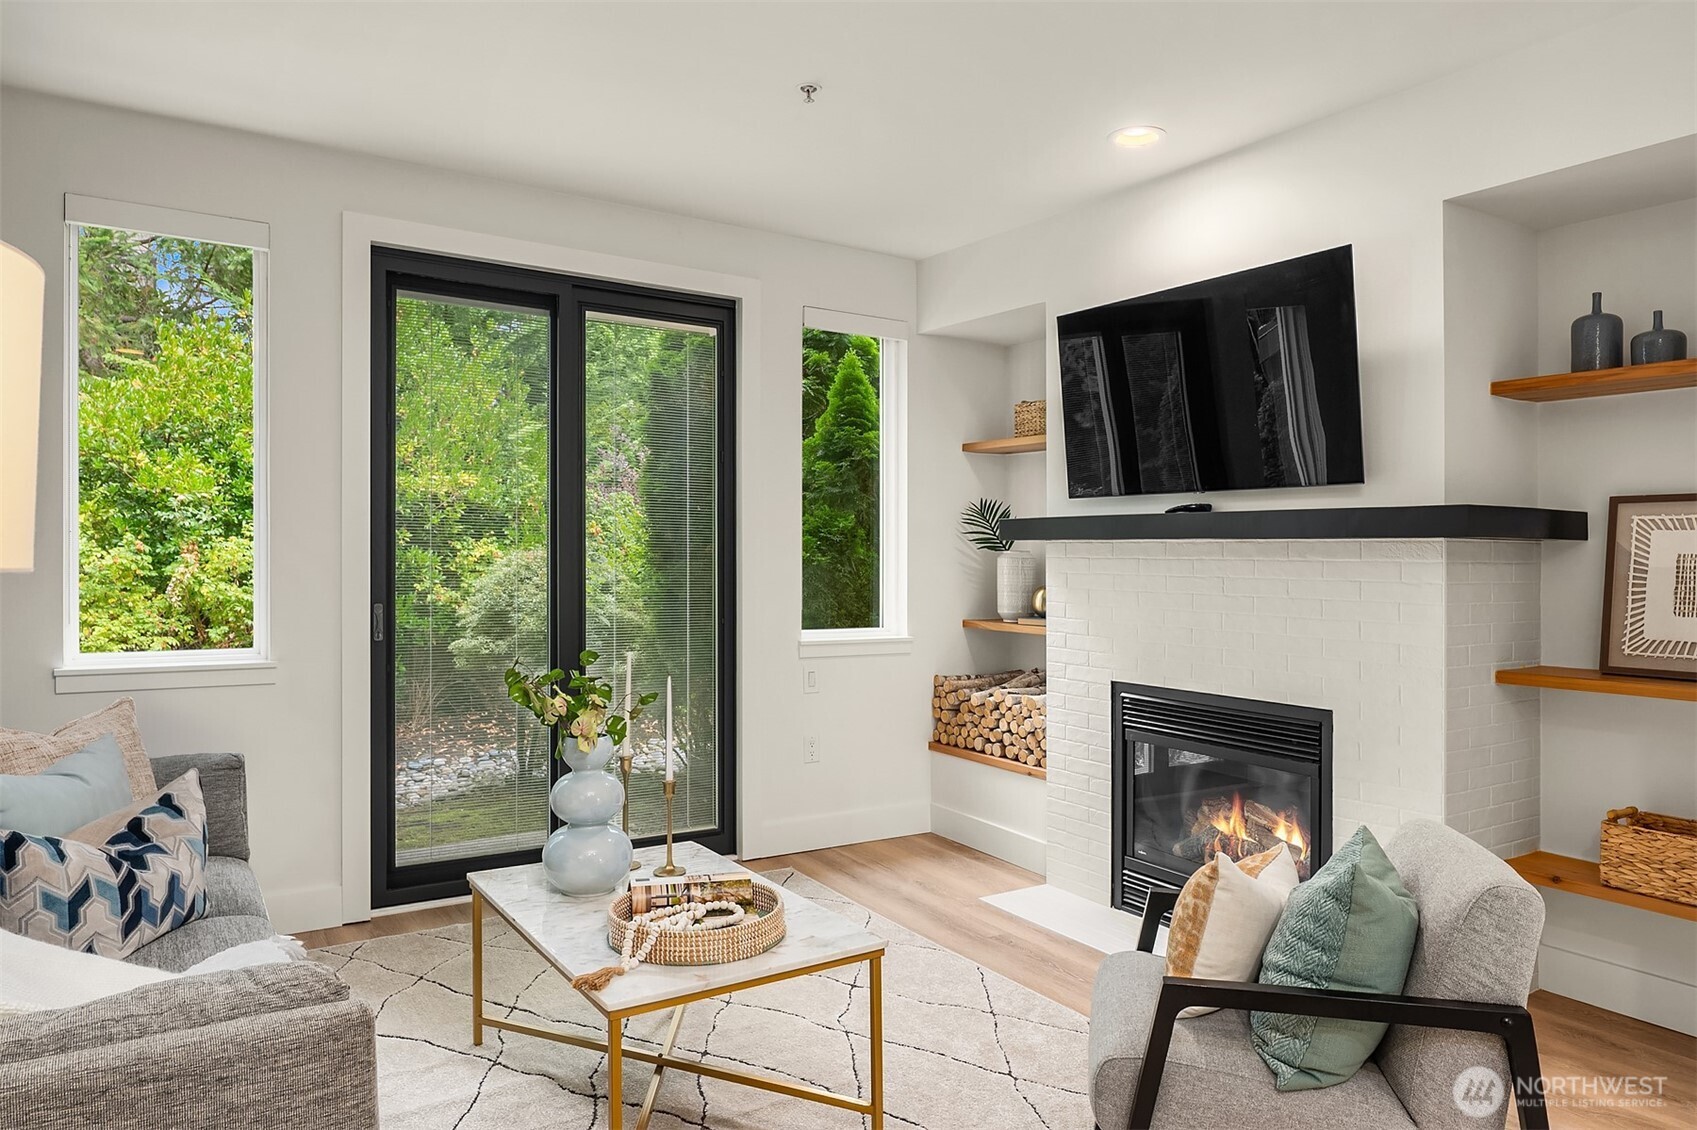
Staged living room with a tiled fireplace, built-in wood shelves, and a sliding glass door to greenery.
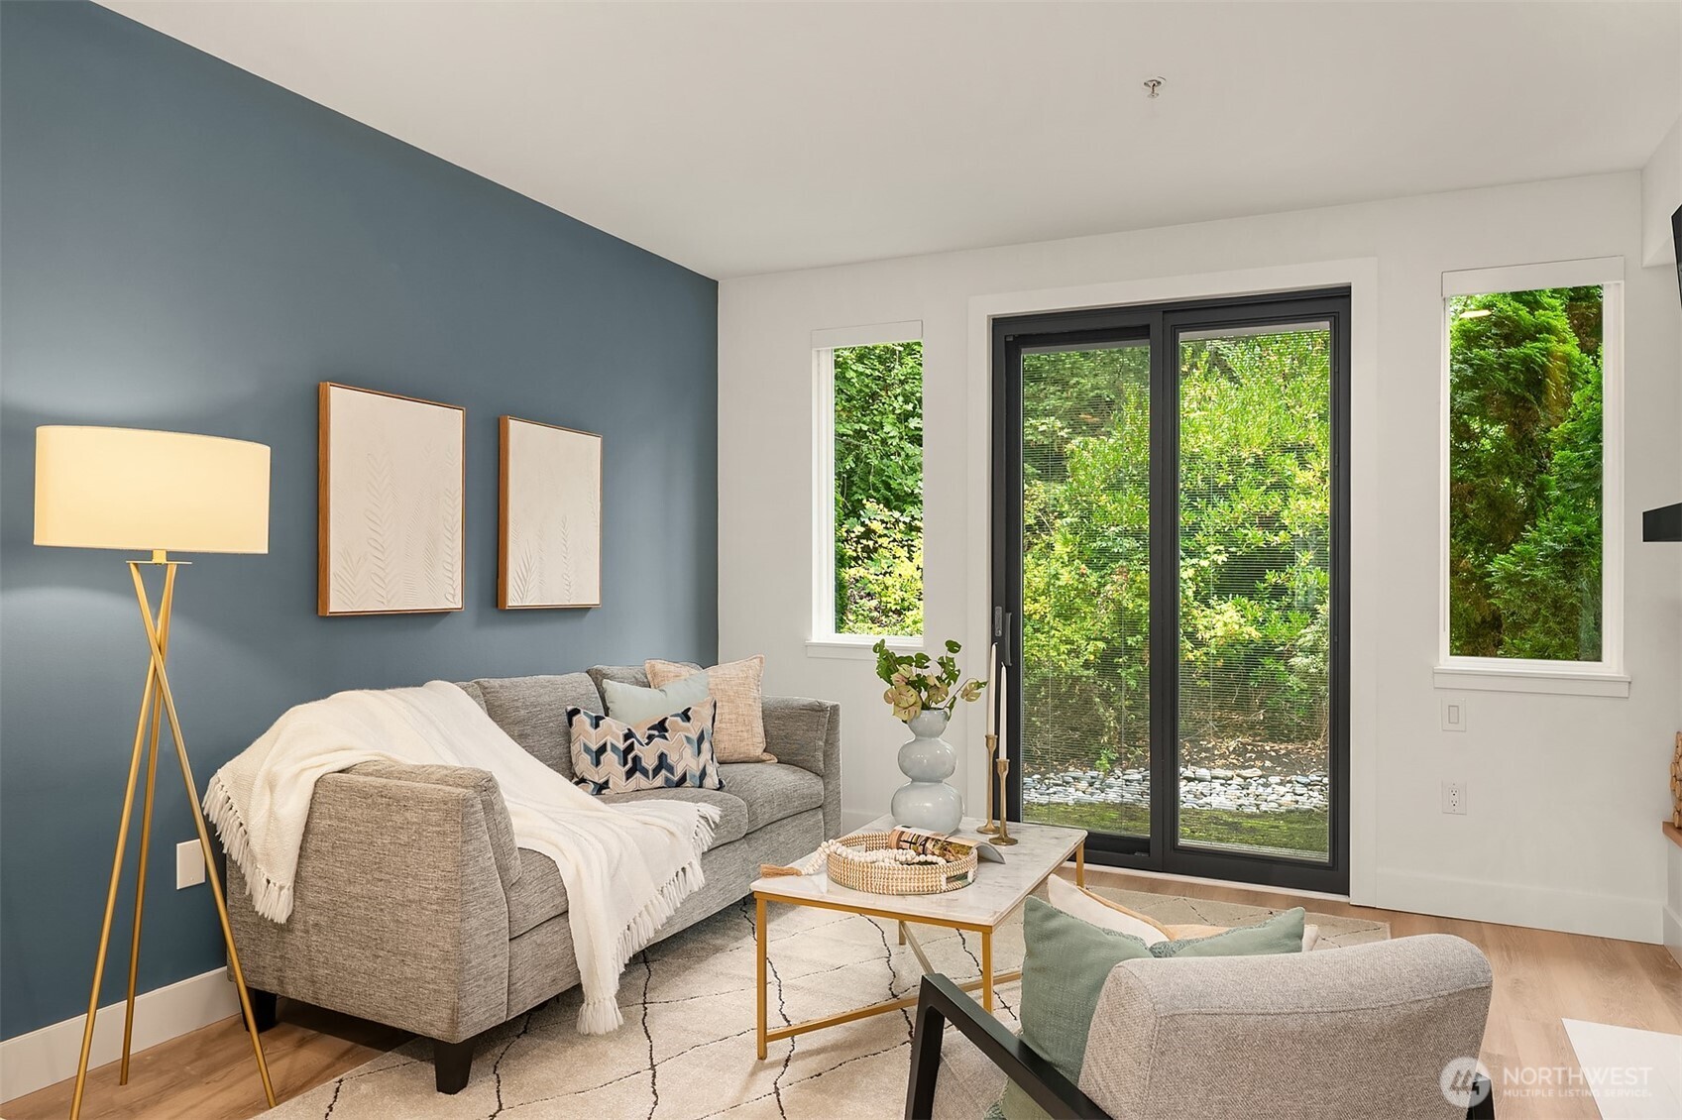
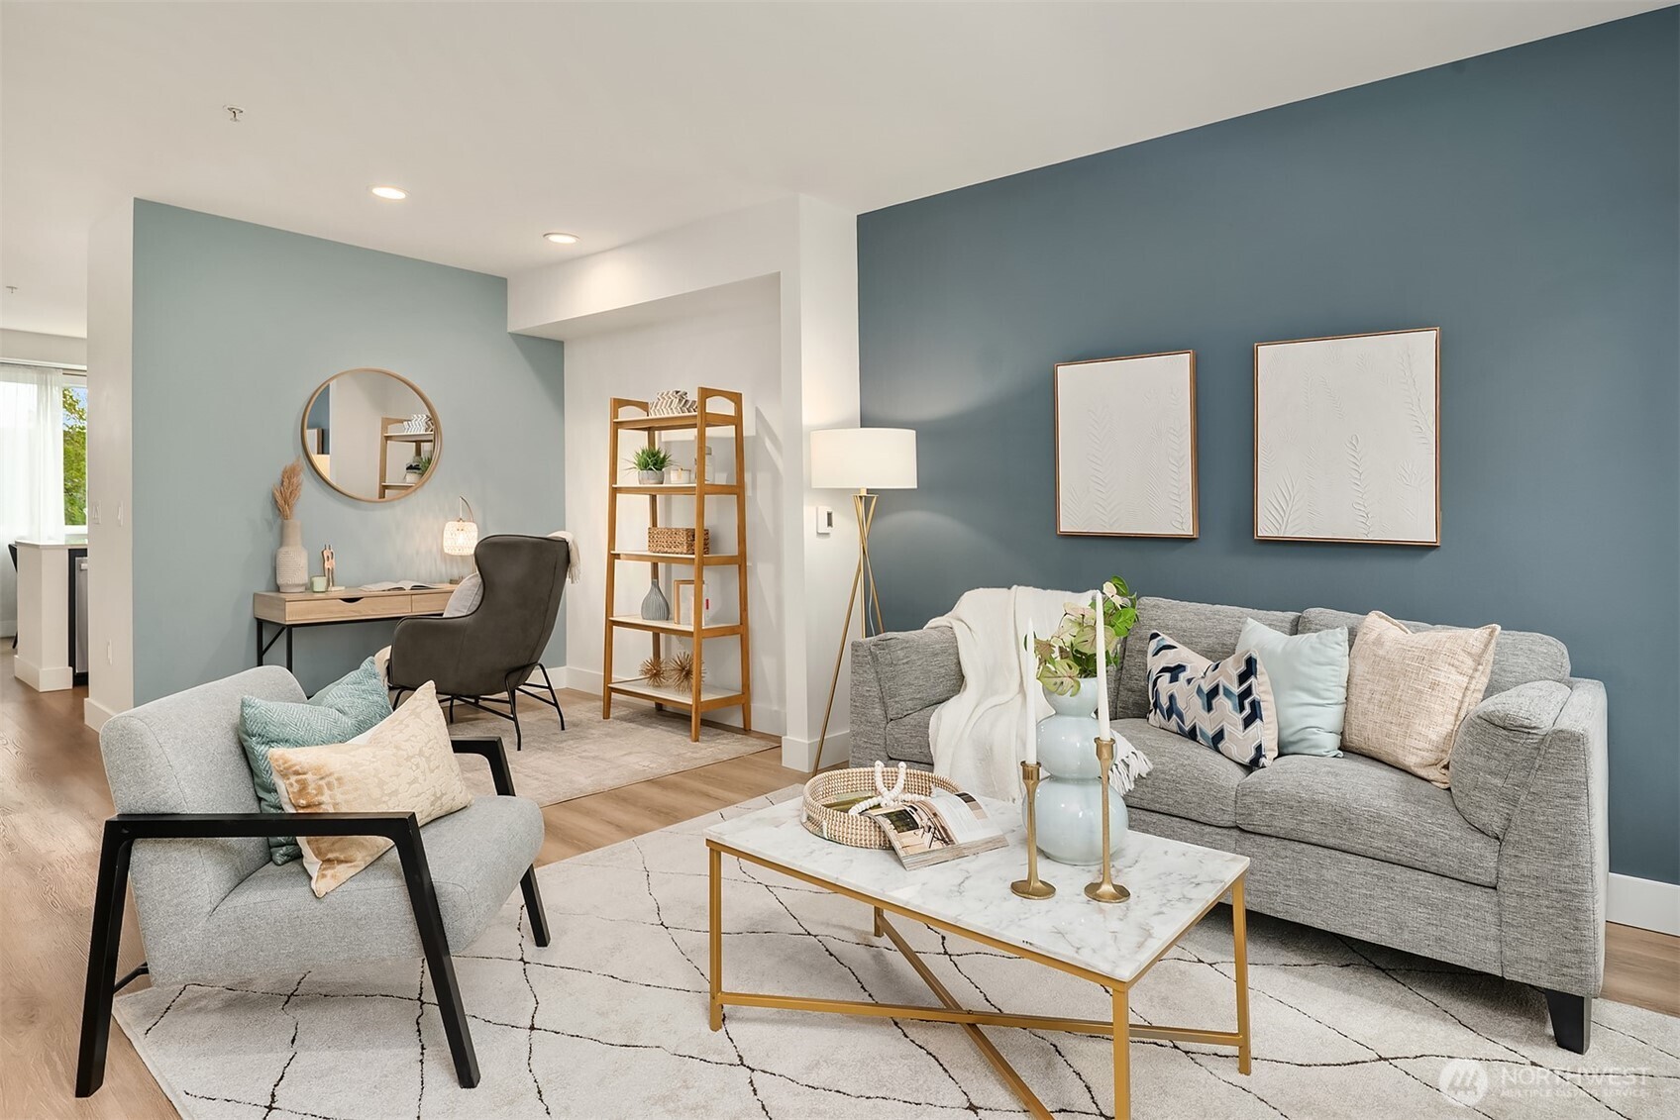
Living room with a blue accent wall, gray seating, and sliding glass doors overlooking greenery.
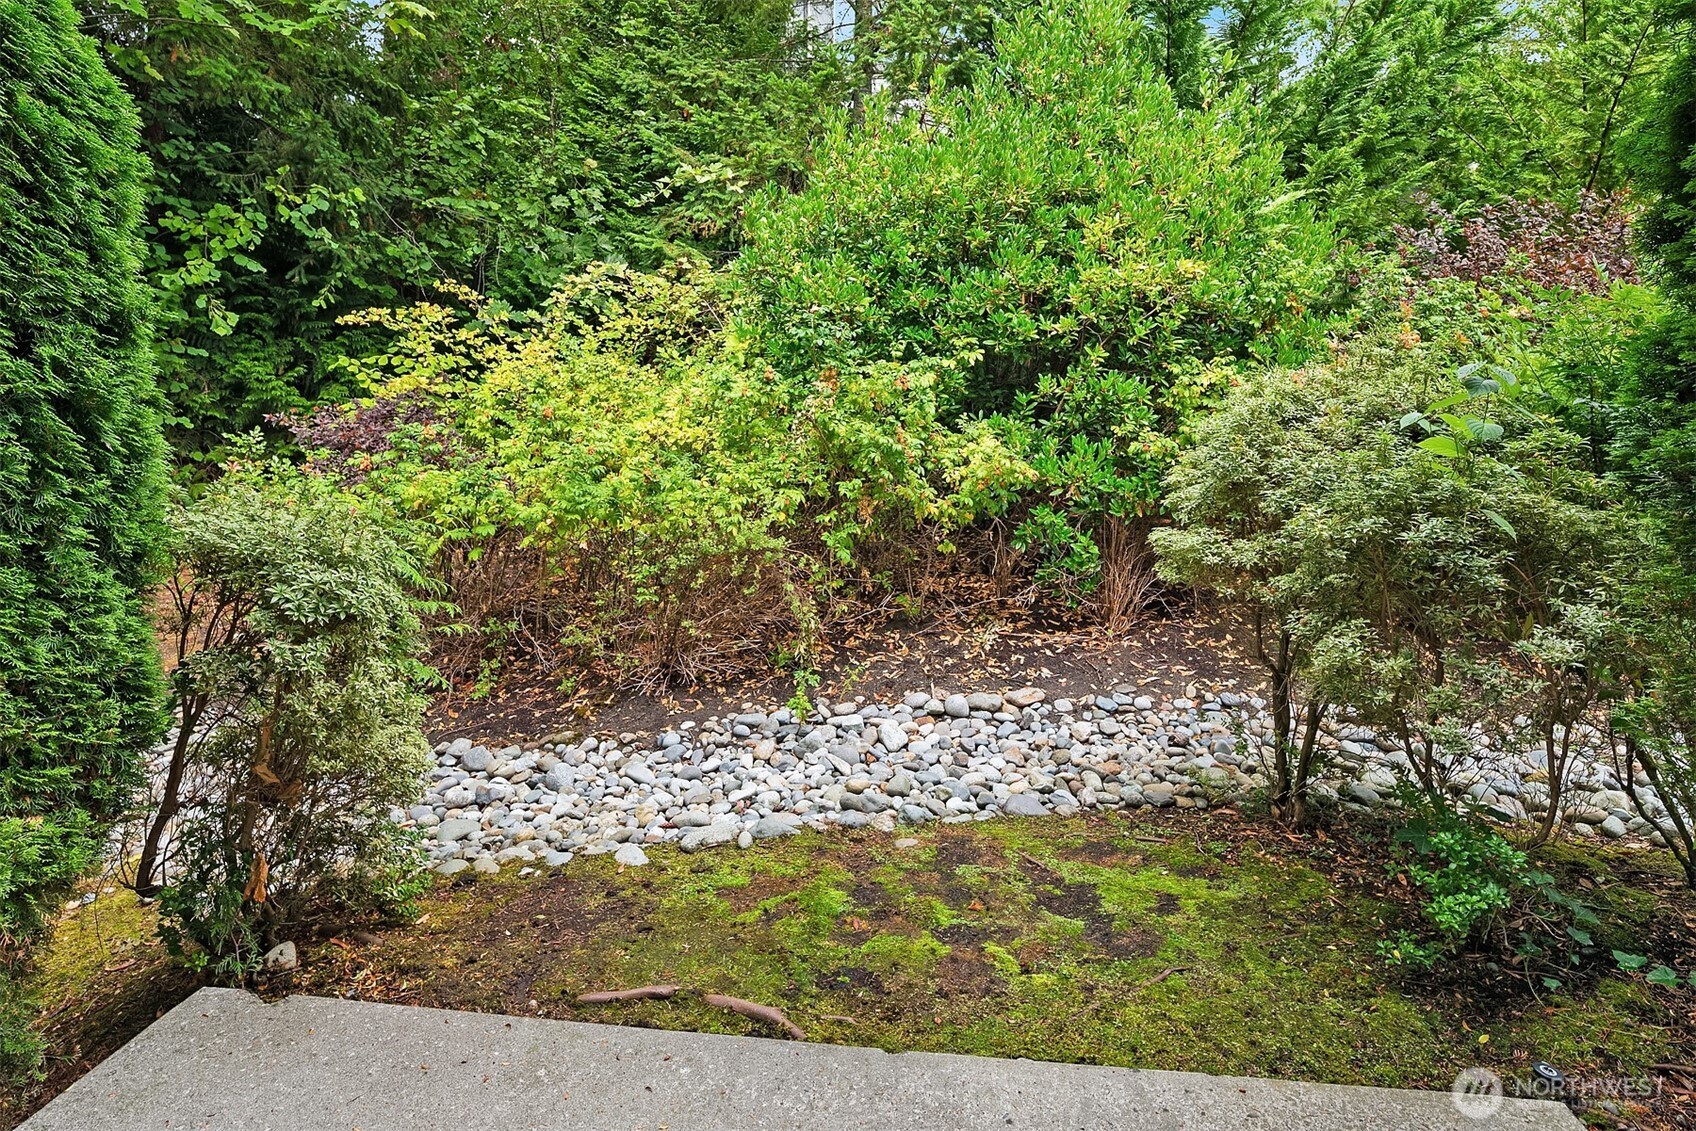
Landscaped backyard with dense greenery, a rock-lined dry stream bed, and a mossy lawn.
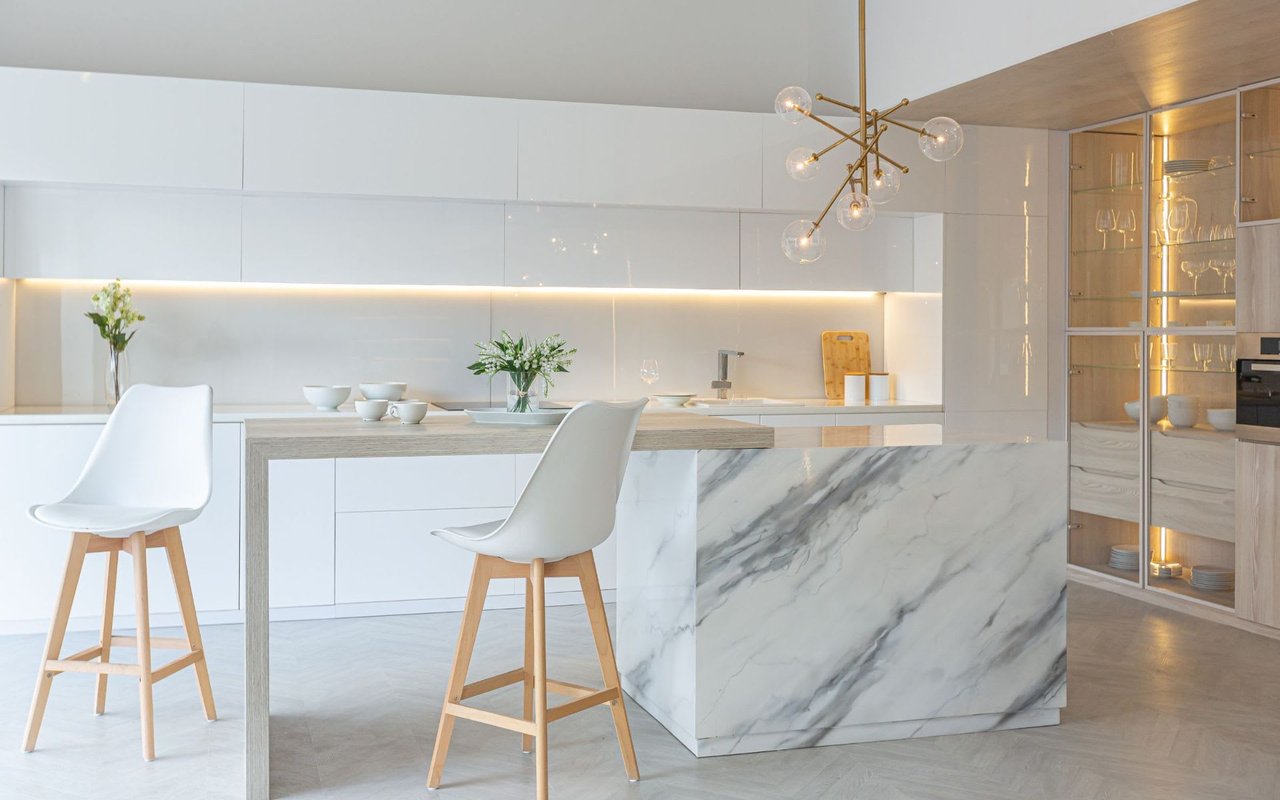
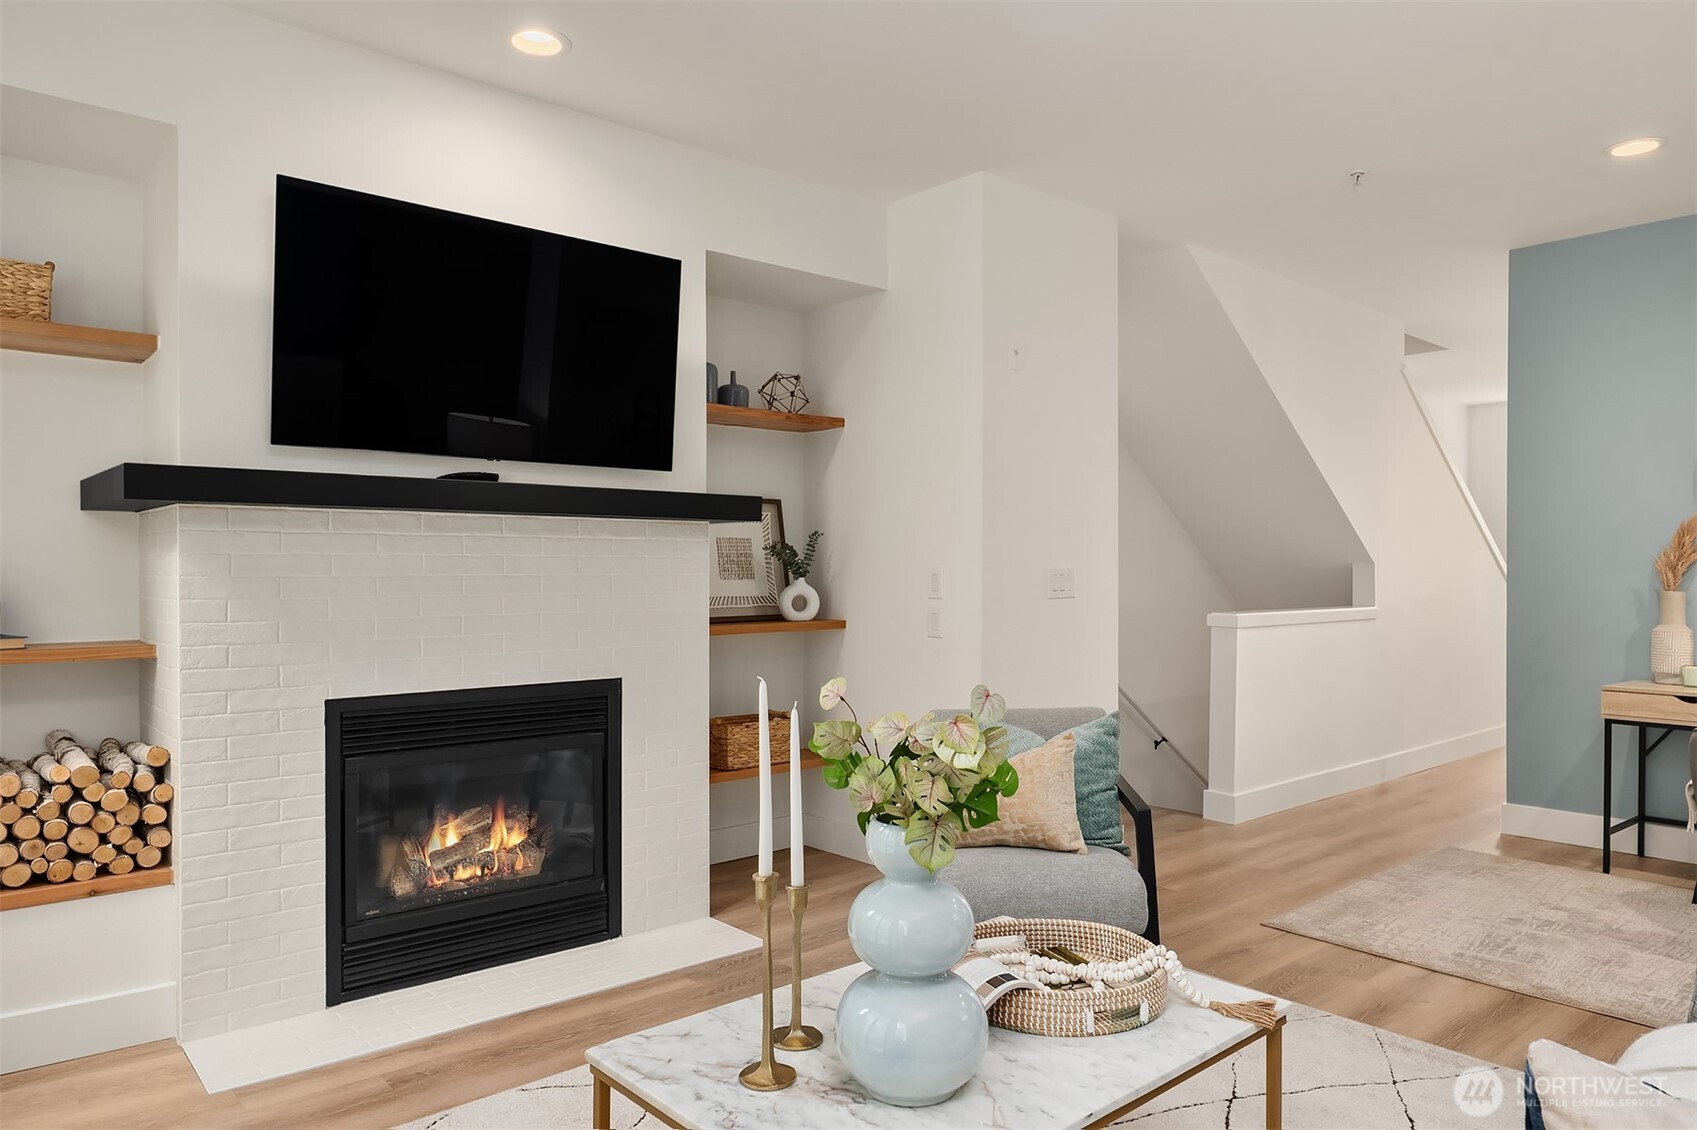
Living room with a lit white brick fireplace, wall-mounted TV, built-in shelves, and gray chaise.
Staged living room with gray sofas, a marble-top coffee table, and a deep blue accent wall.
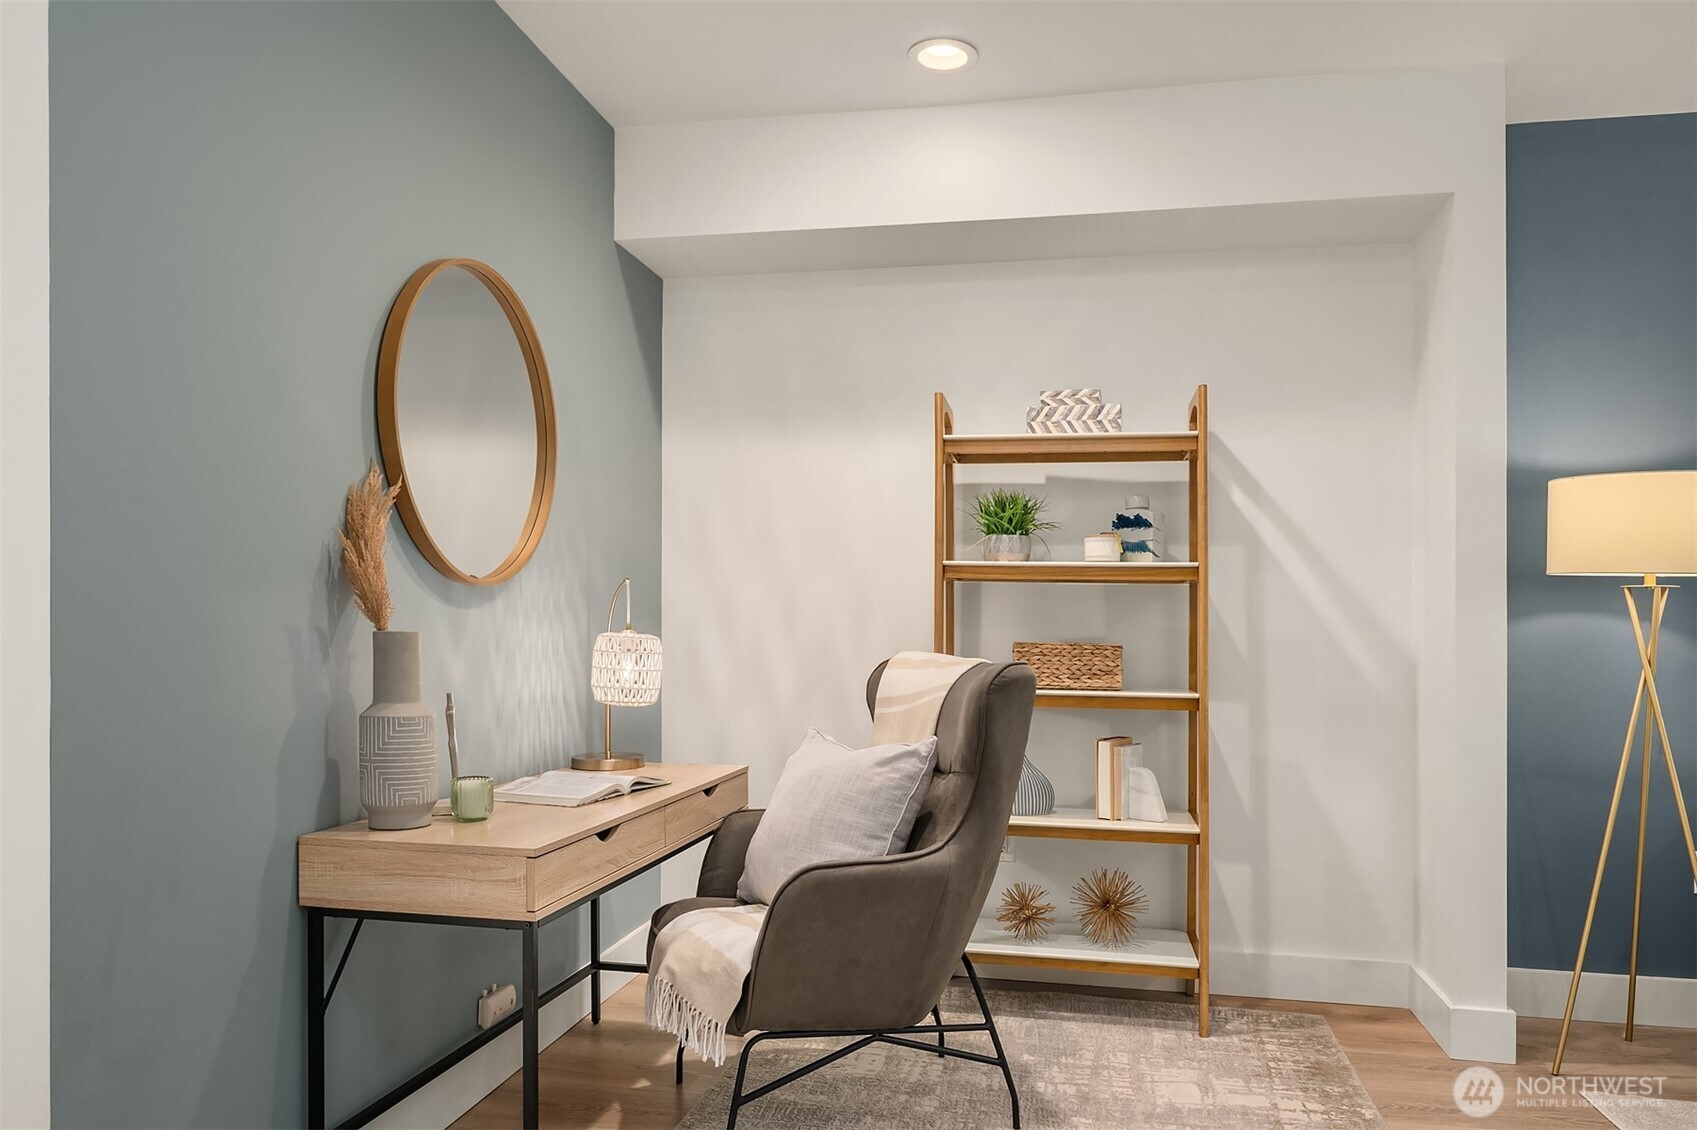
Staged home office nook with a wood desk, gray chair, open shelving, and blue-gray accent wall.
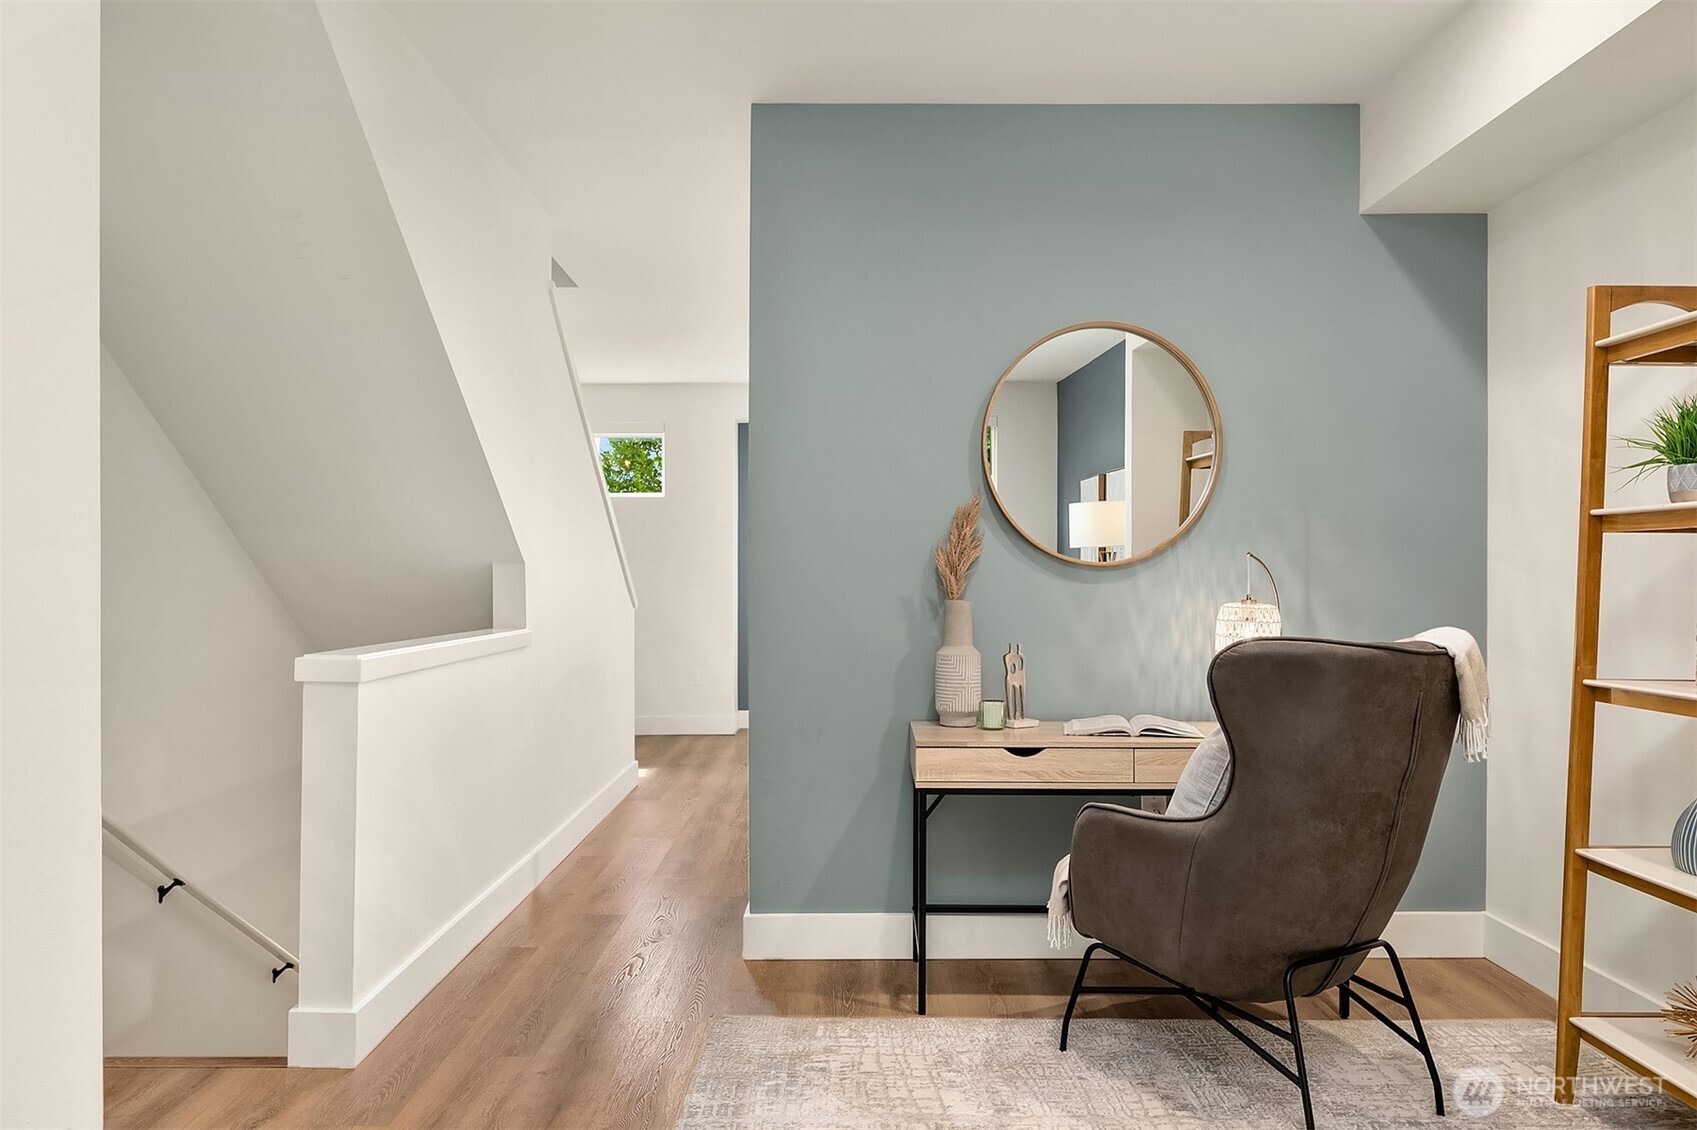
Staged landing with a reading nook, blue accent wall, round mirror, and staircase.
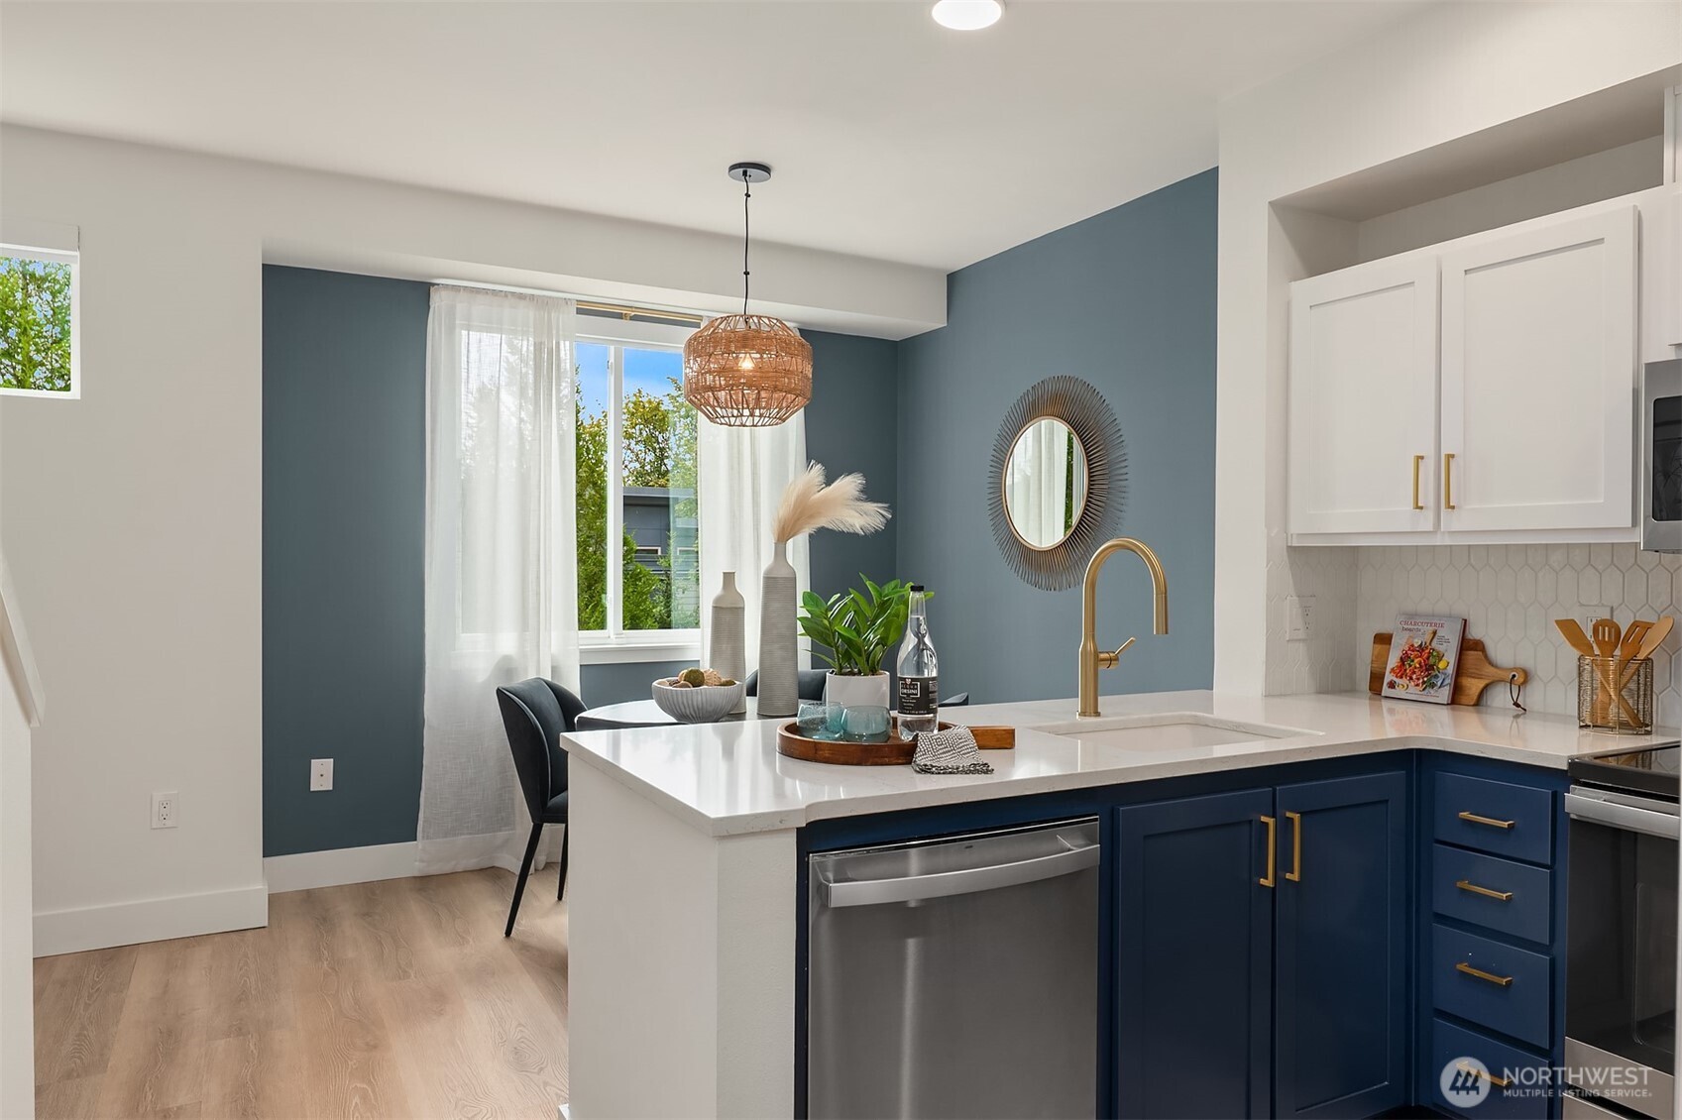
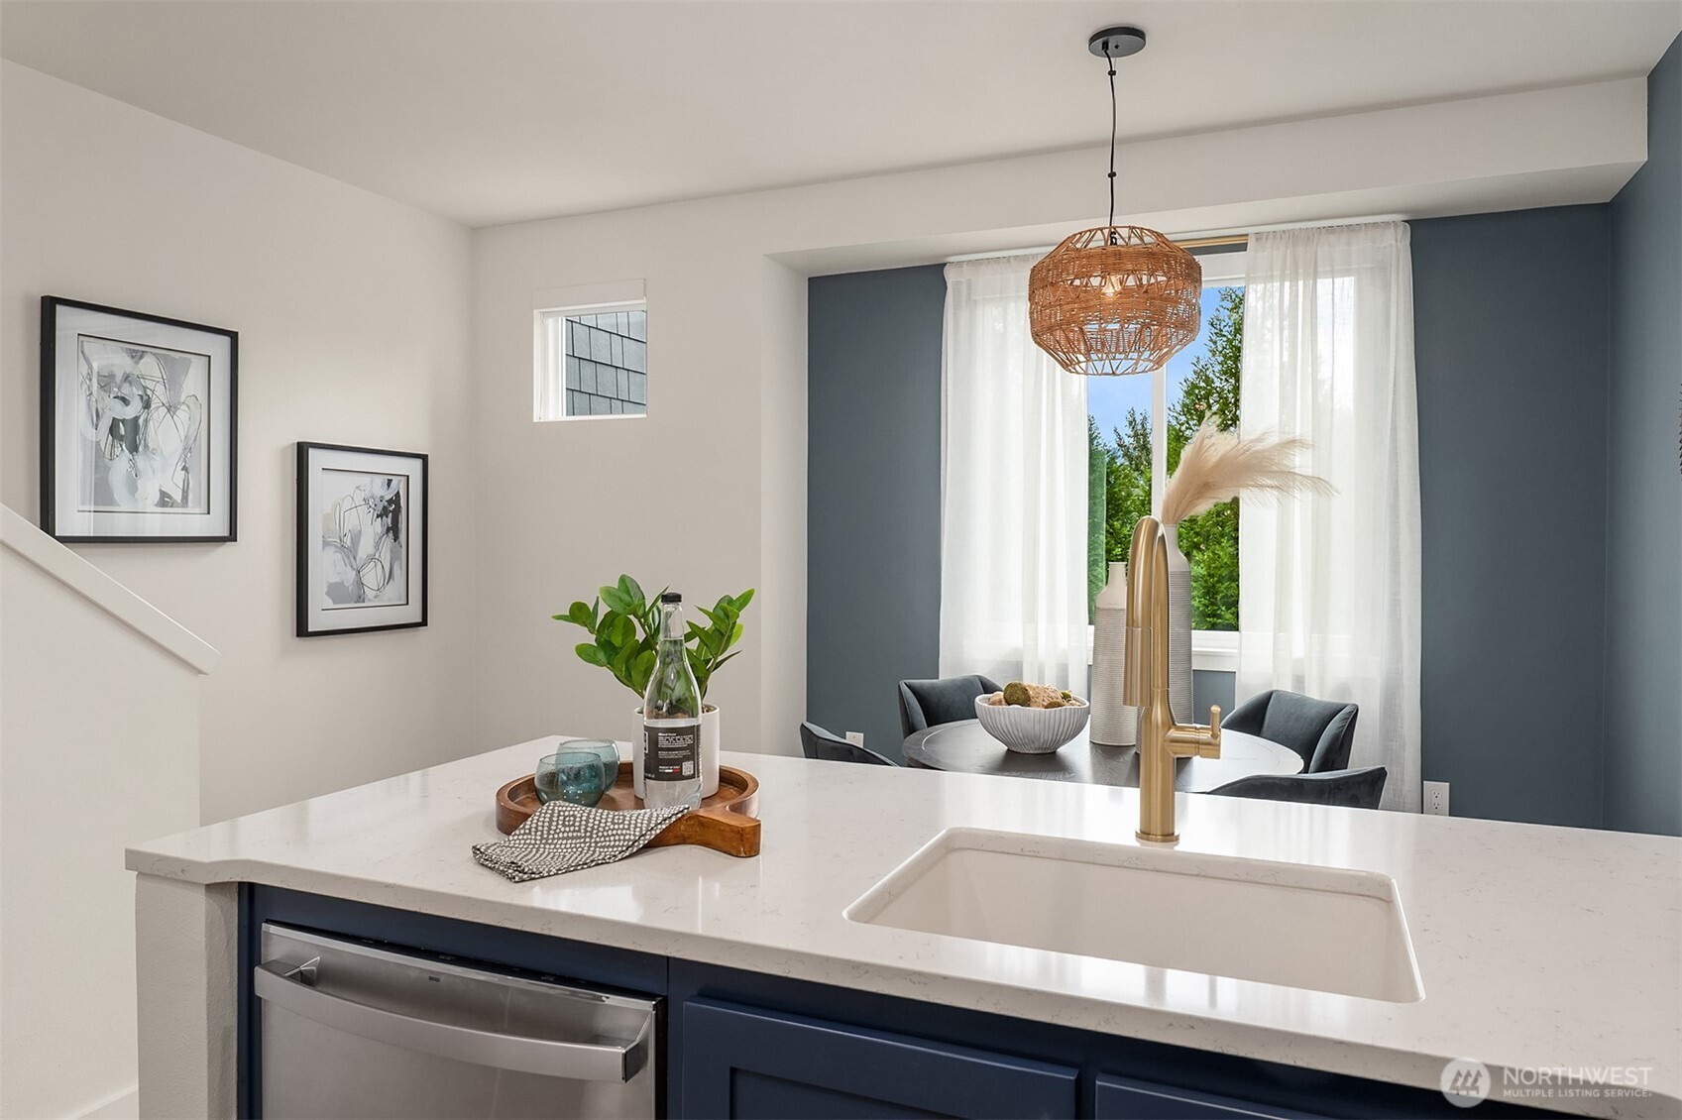
Staged kitchen with navy cabinets, a white island, brass faucet, and dining nook by a curtained window.
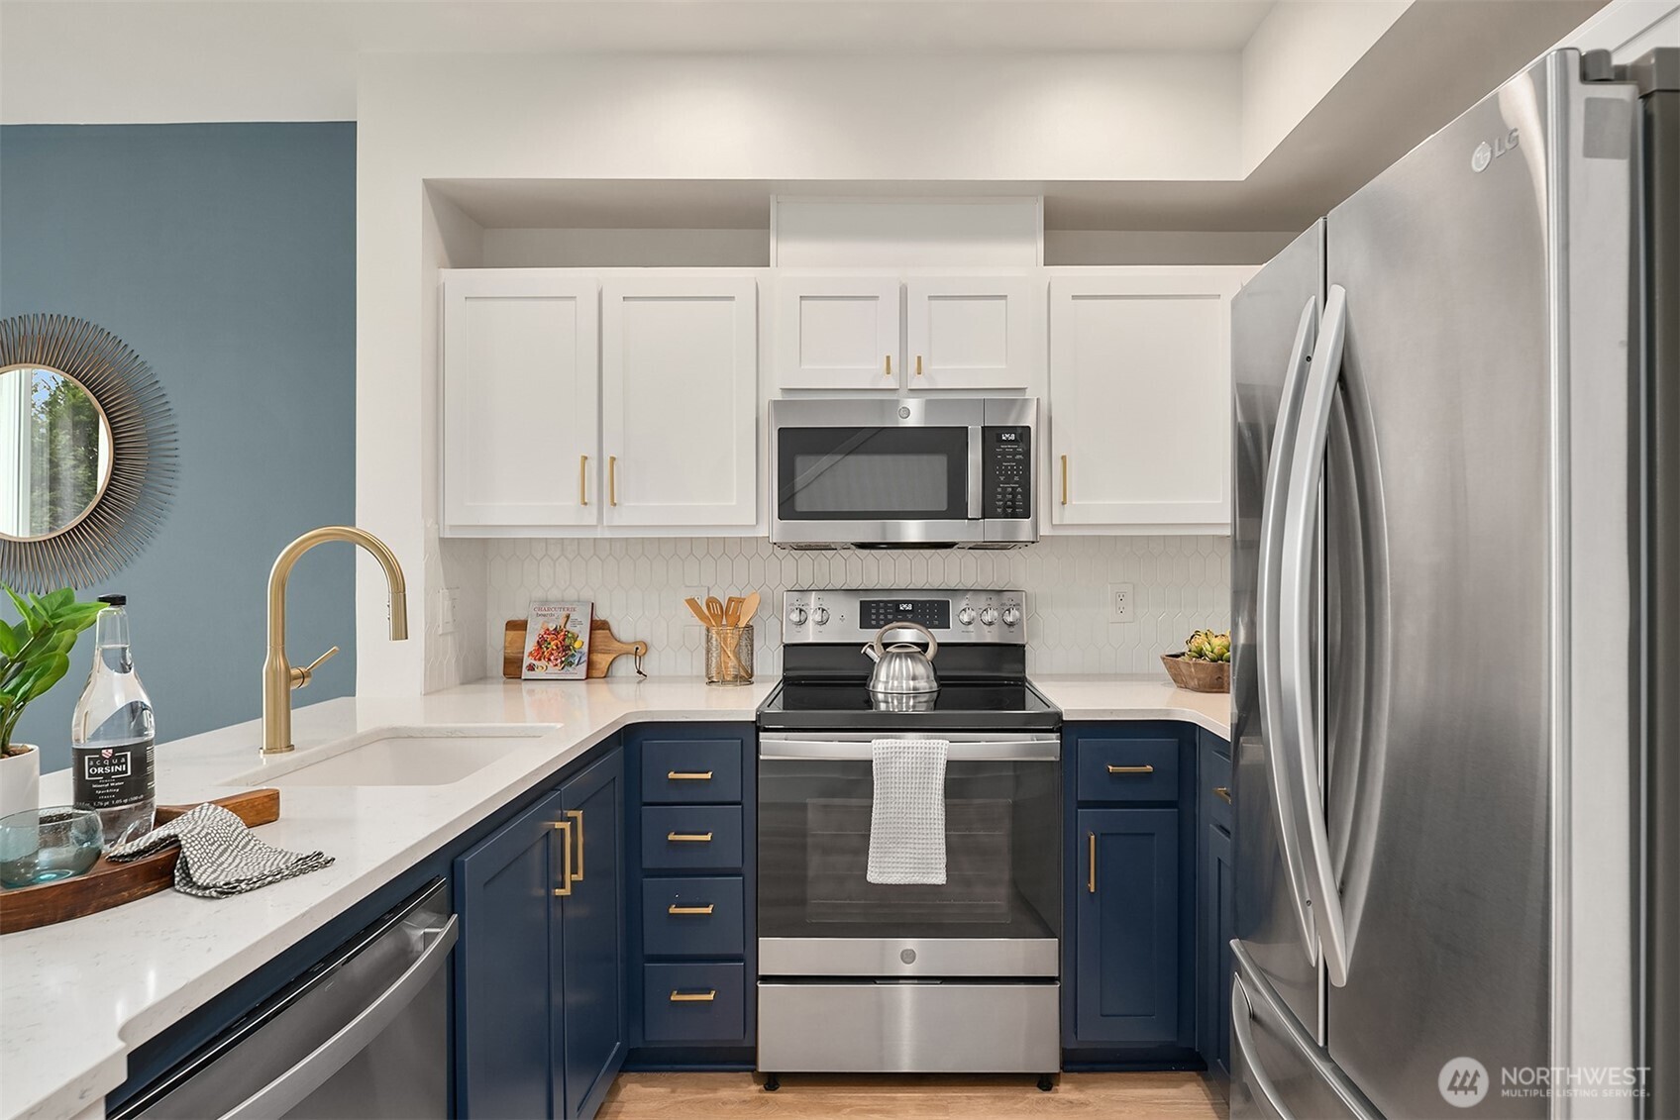
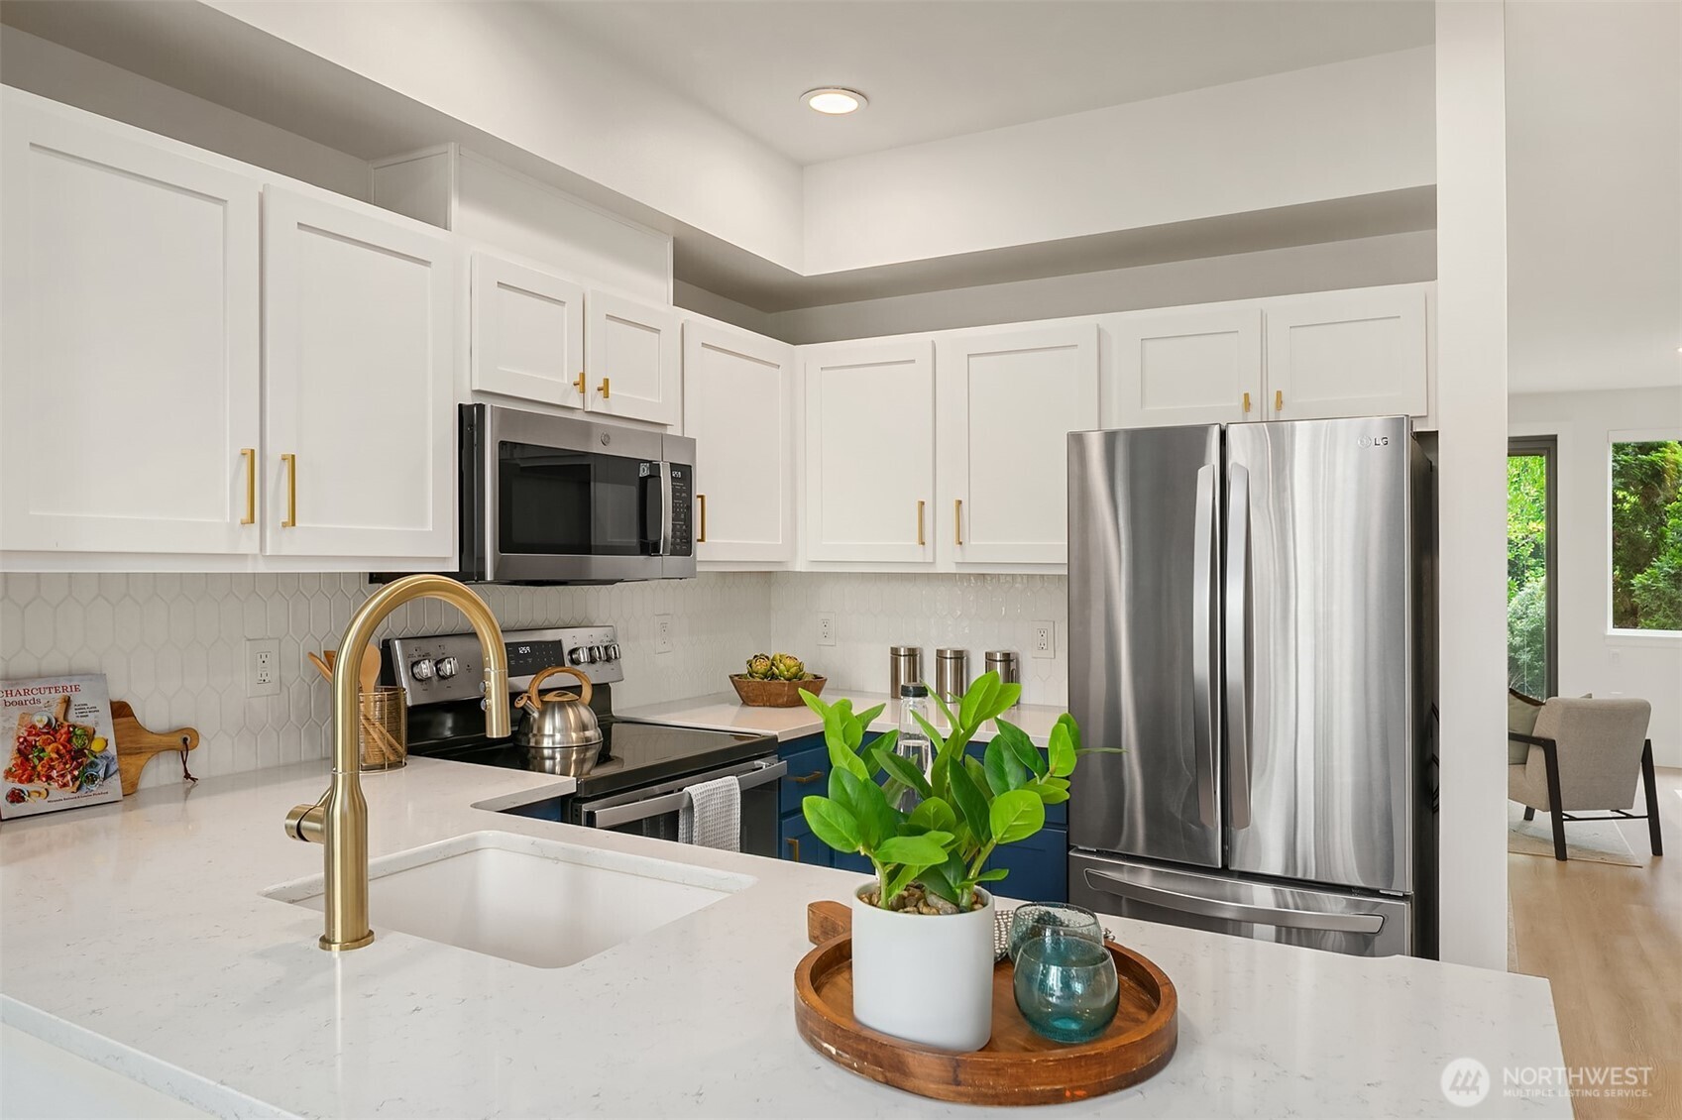
Kitchen with navy cabinets, white counters, brass faucet, and stainless steel appliances.
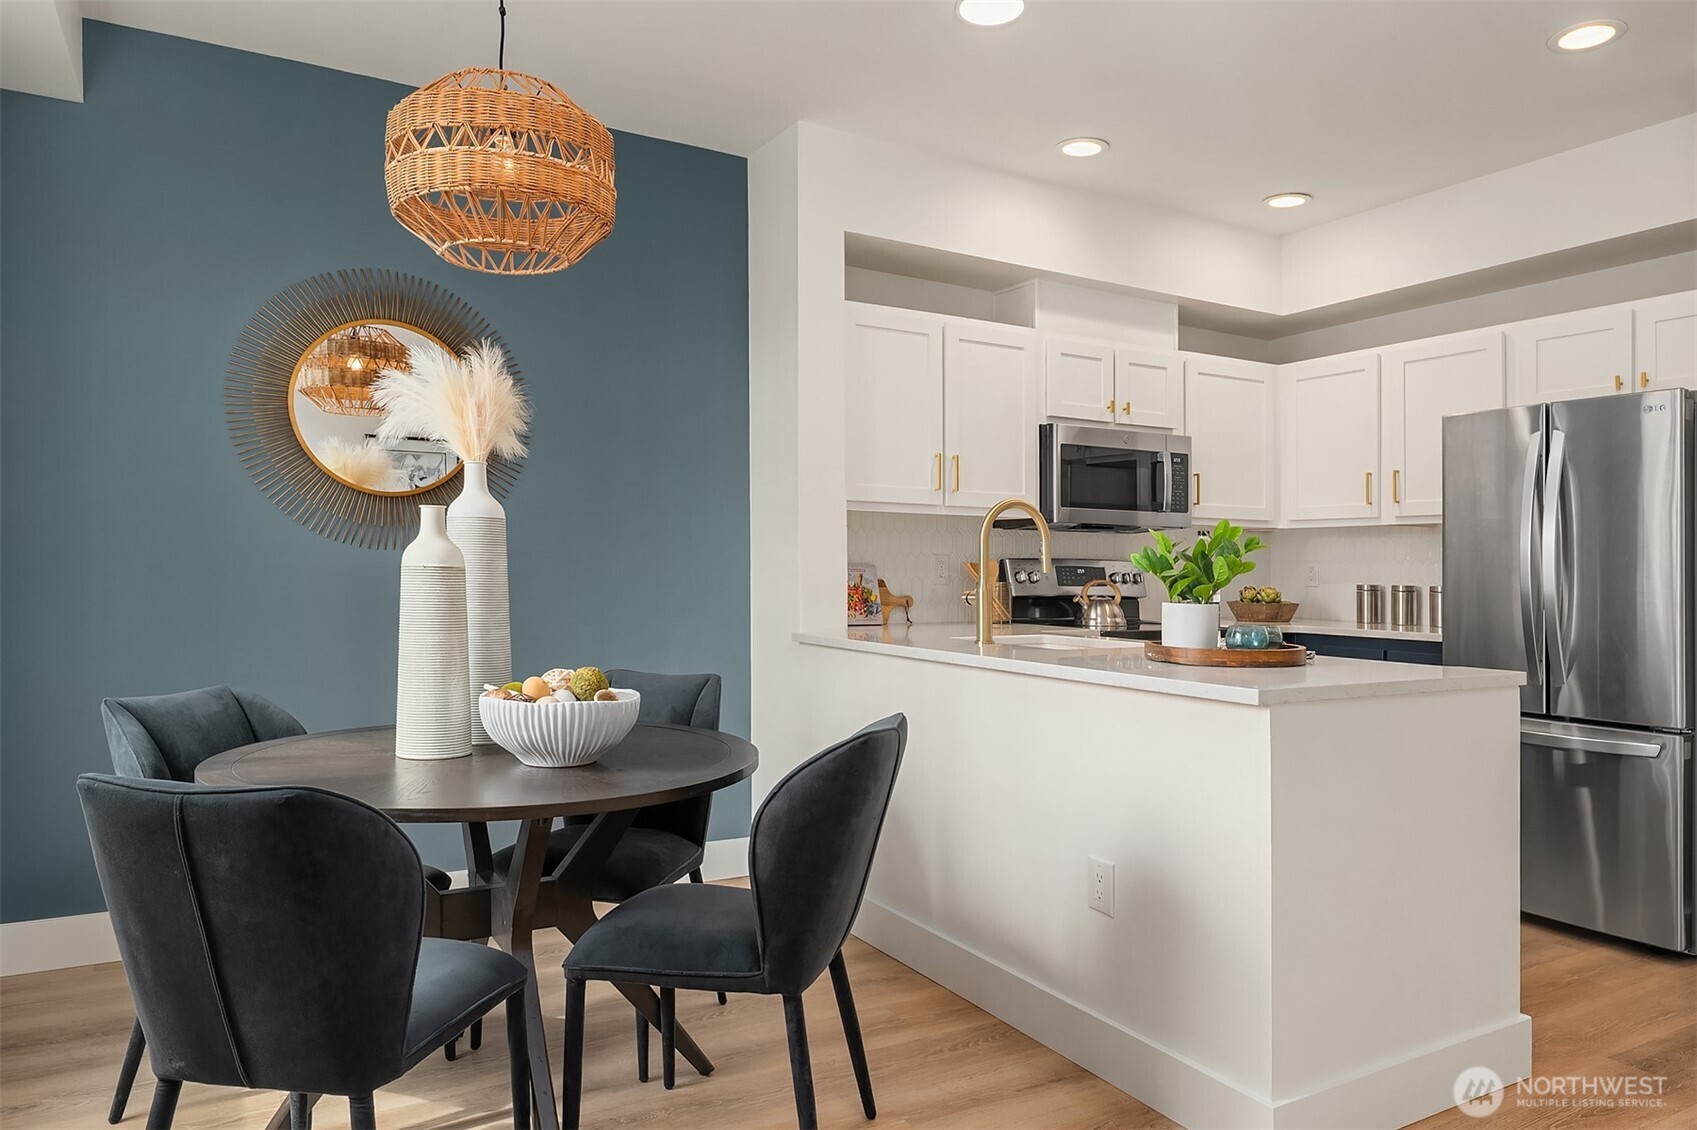
Kitchen and dining area with white cabinets, stainless appliances, and a round table beside a blue accent wall.
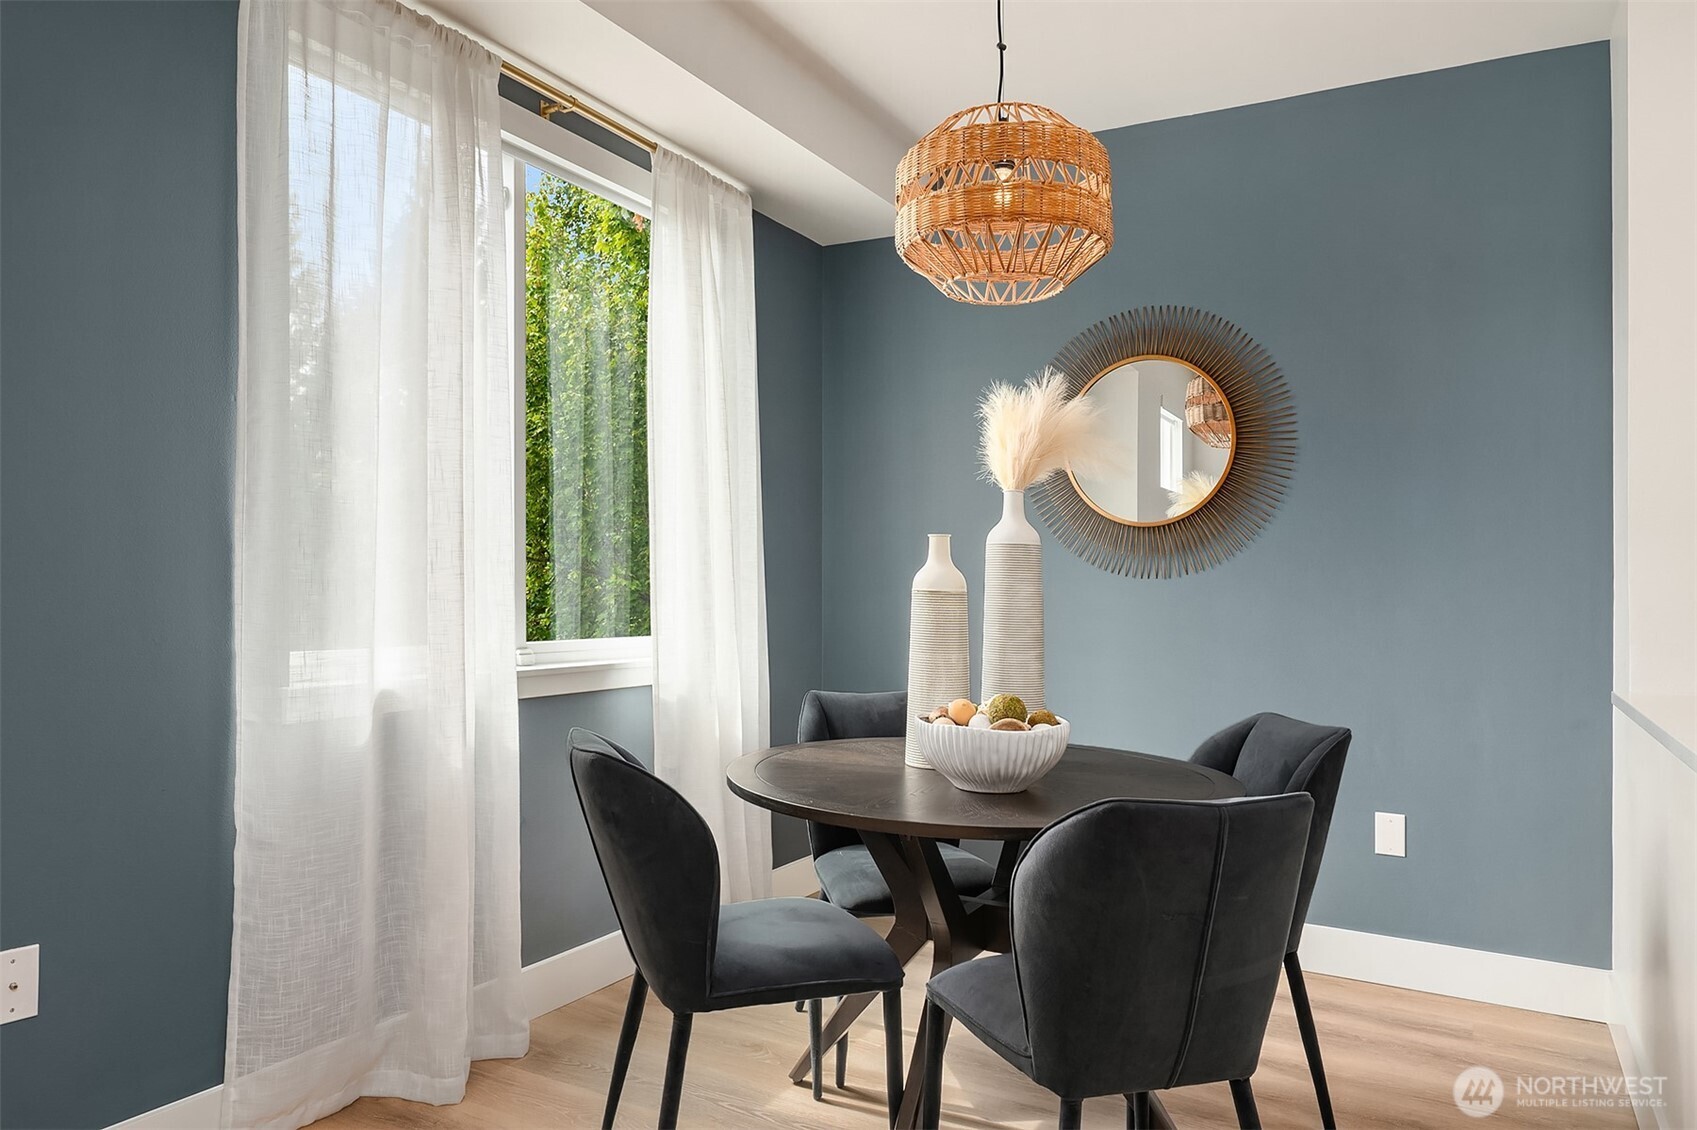
Staged dining room with blue-gray walls, a round table, dark chairs, and a woven pendant light.
Kitchen with white cabinetry, blue lower cabinets, stainless appliances, and a quartz peninsula with brass faucet.
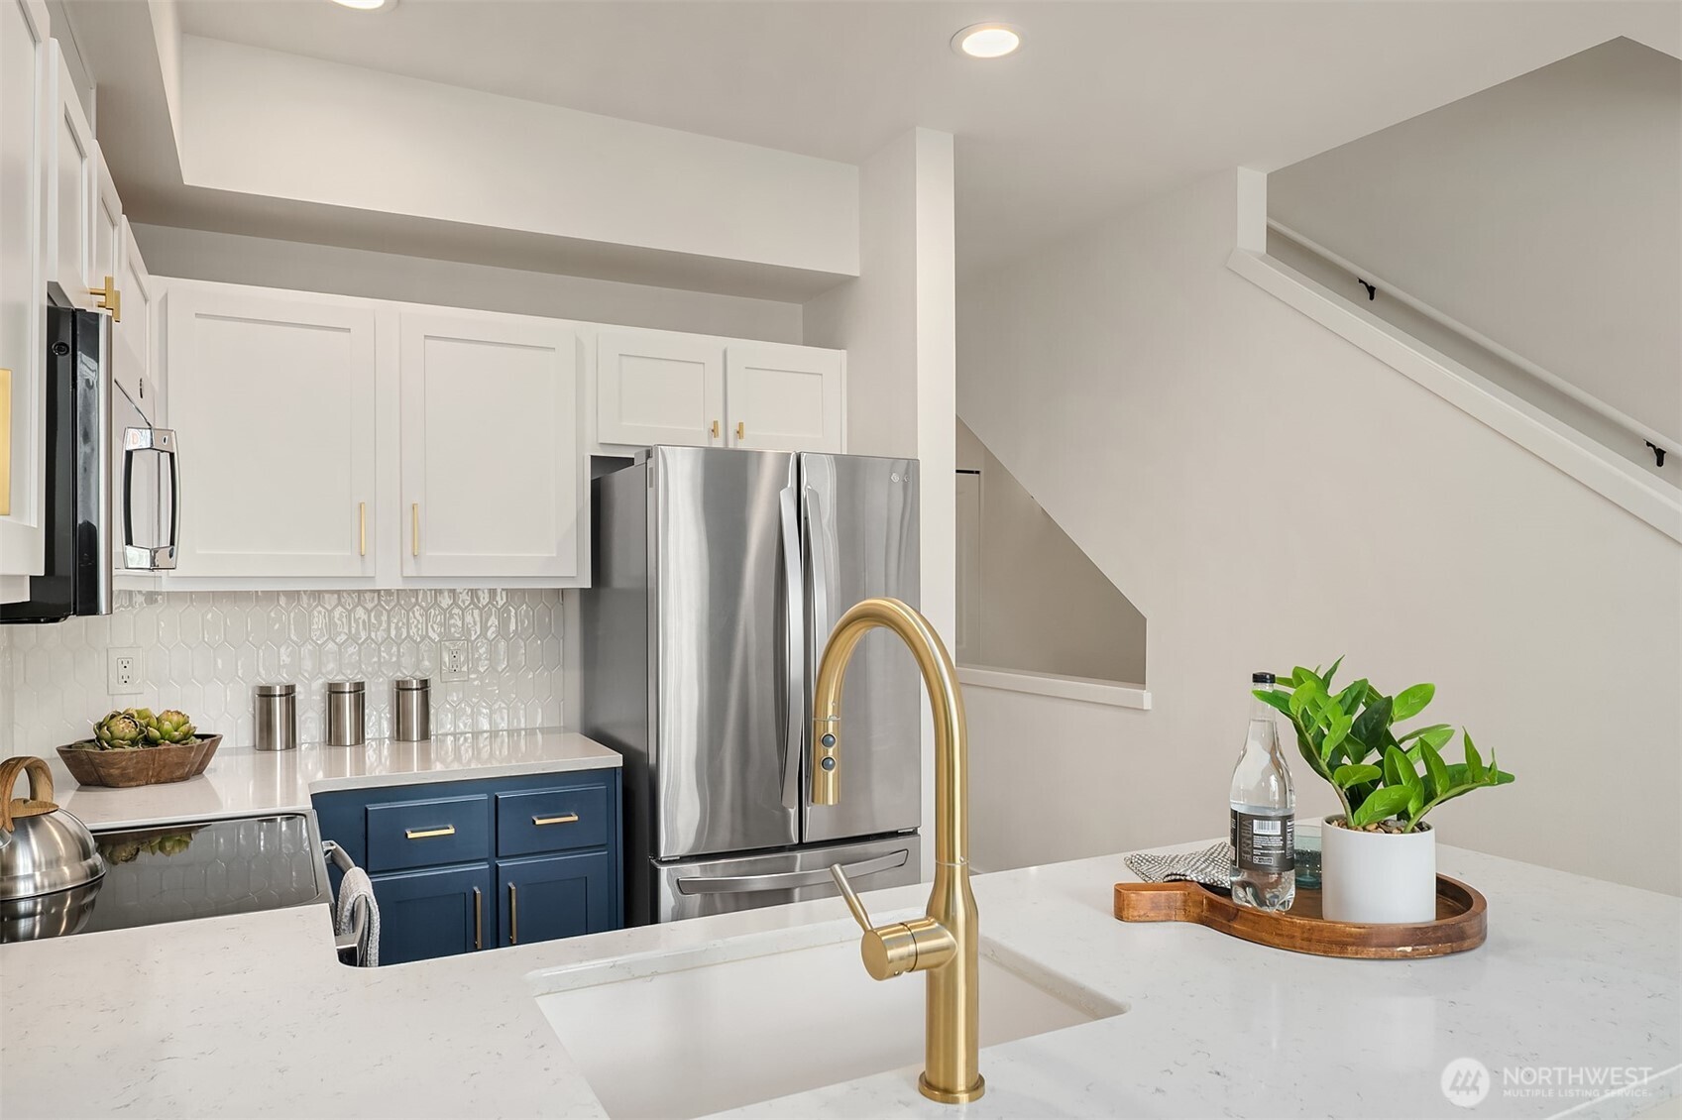
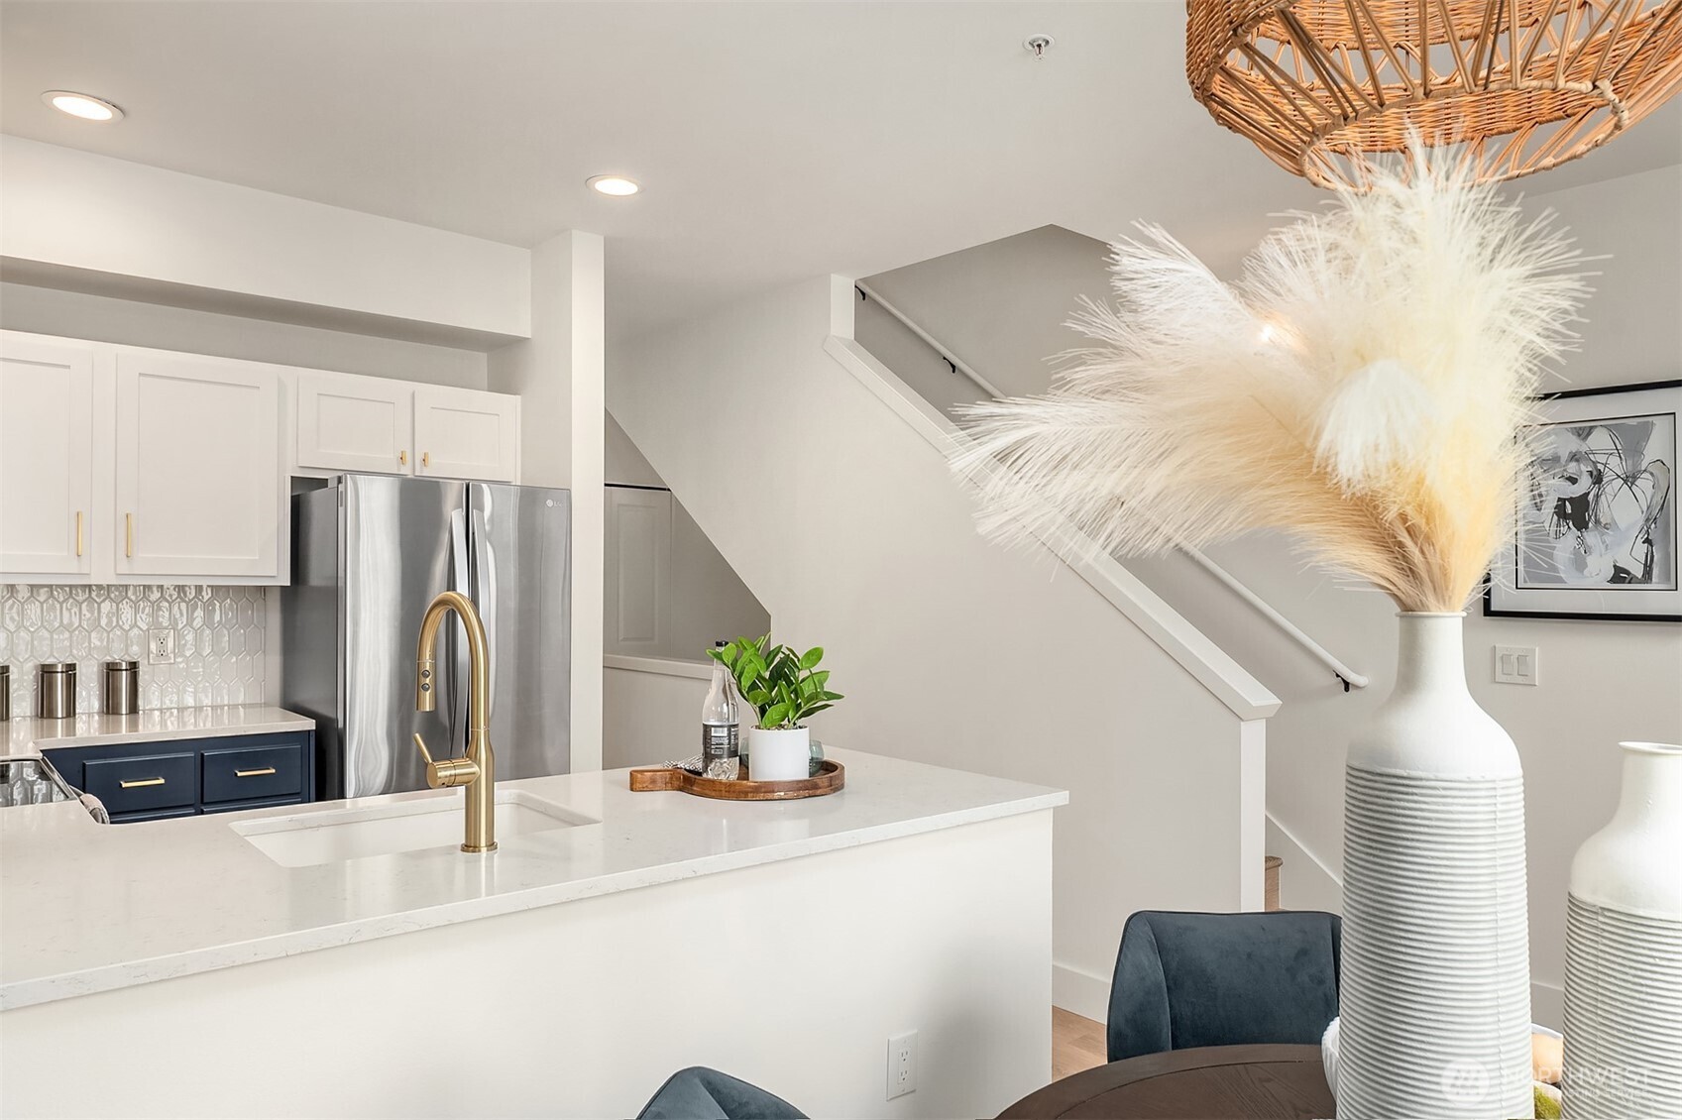
Staged kitchen with navy lower cabinets, stainless steel appliances, and a white island with a gold faucet.
Bright kitchen with navy lower cabinets, a white island, gold faucet, and adjacent staircase.
Kitchen with a white quartz island and sink, dark blue cabinets, and a dining nook by a large window.
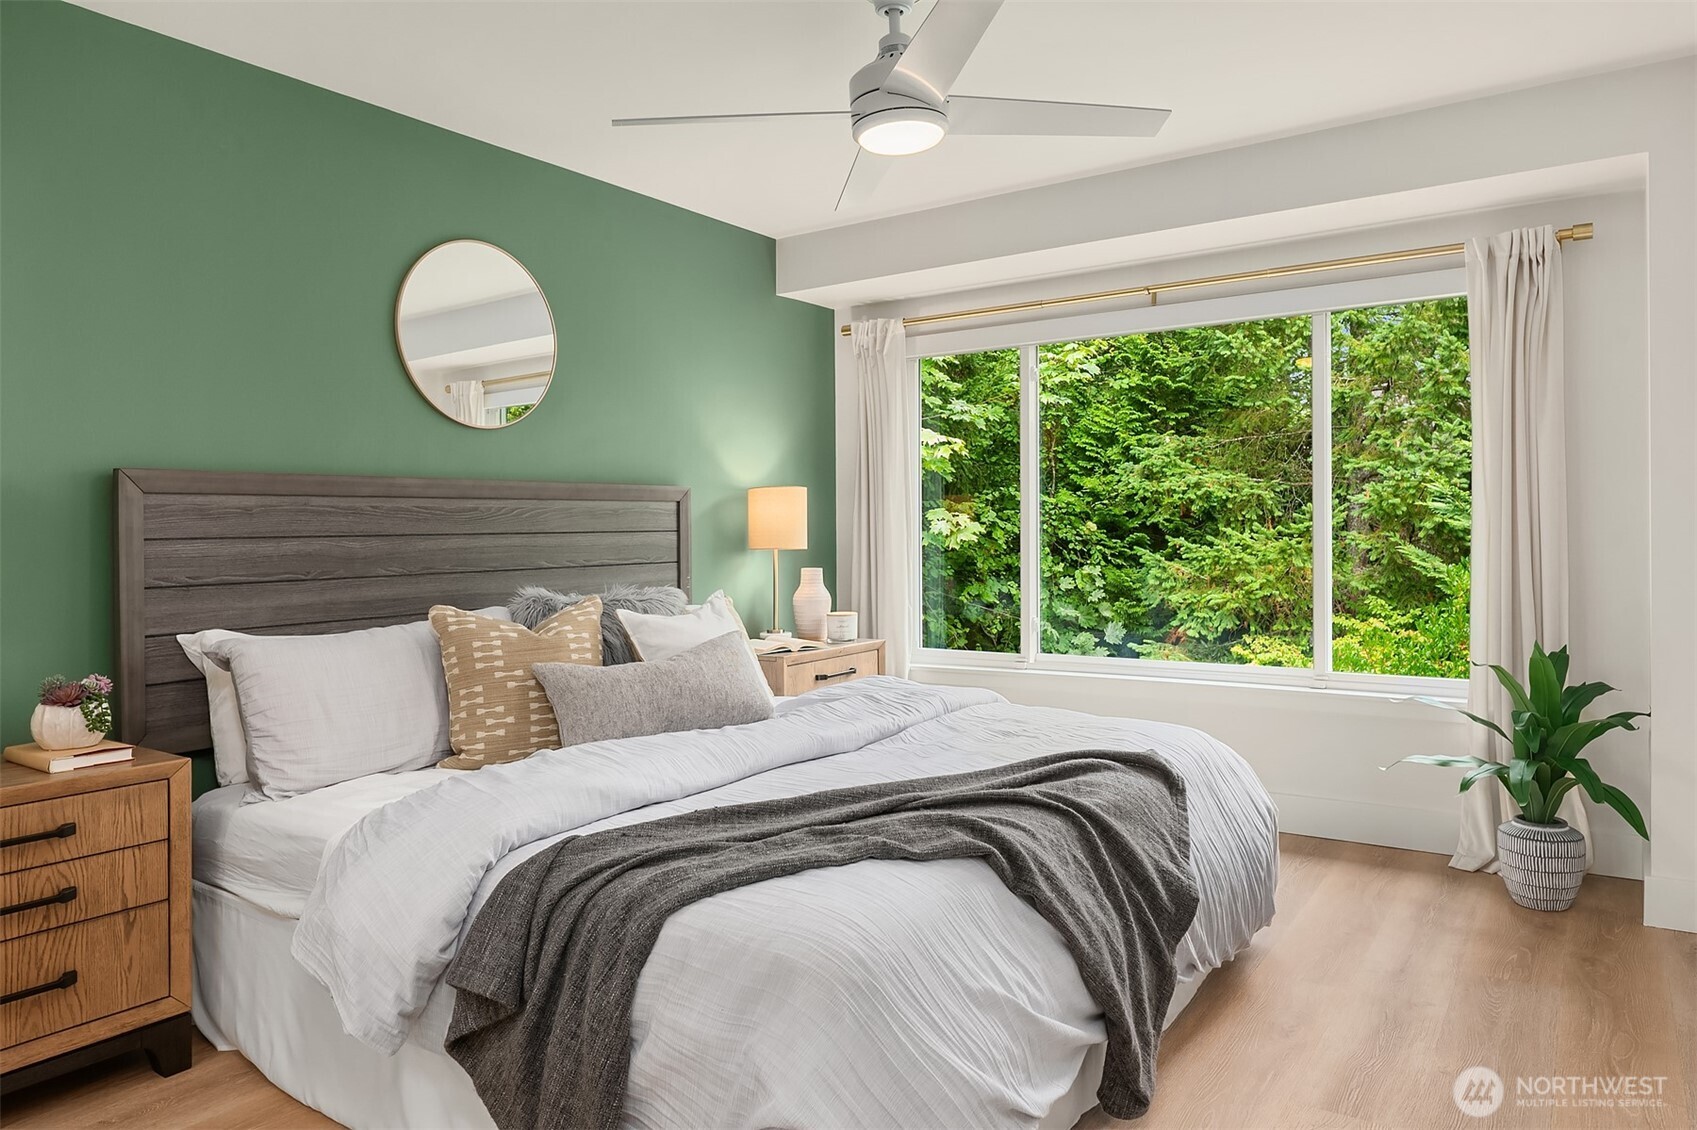
Bedroom with a green accent wall, gray wood headboard, and a large window facing trees.
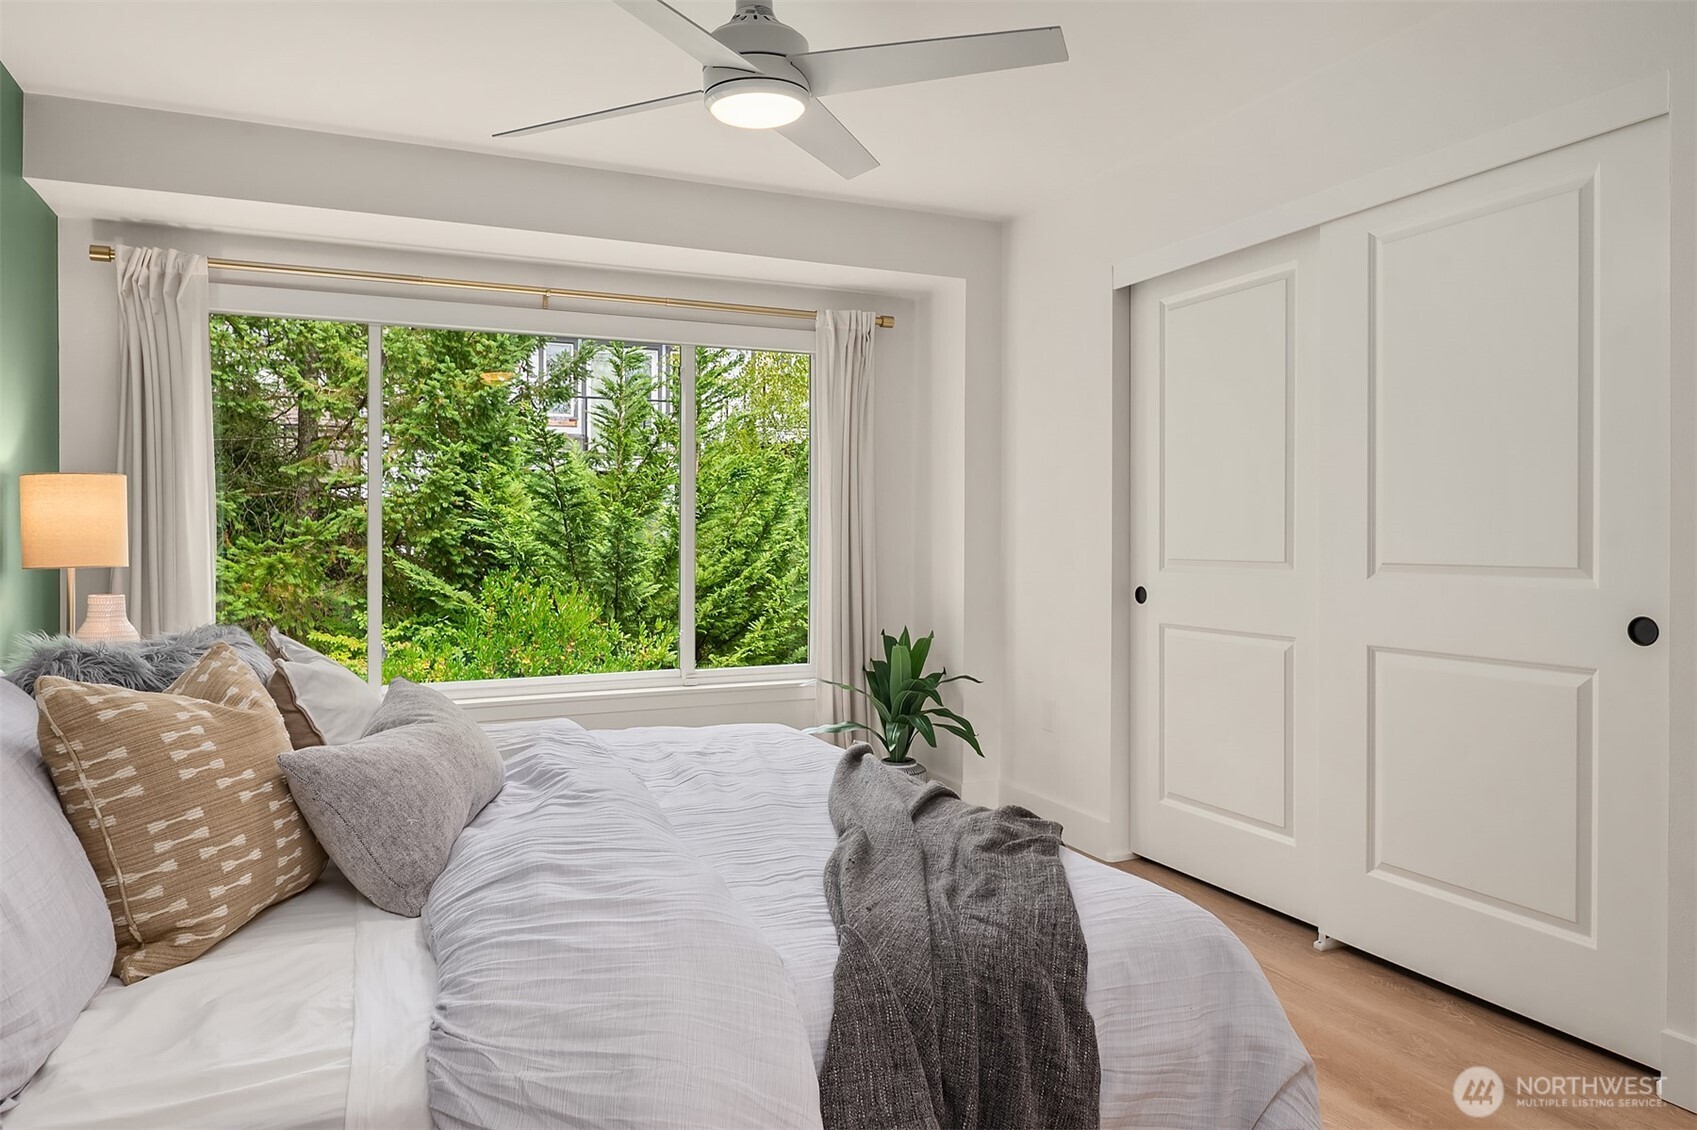
Bedroom with a white bed, large window overlooking greenery, and white sliding closet doors.
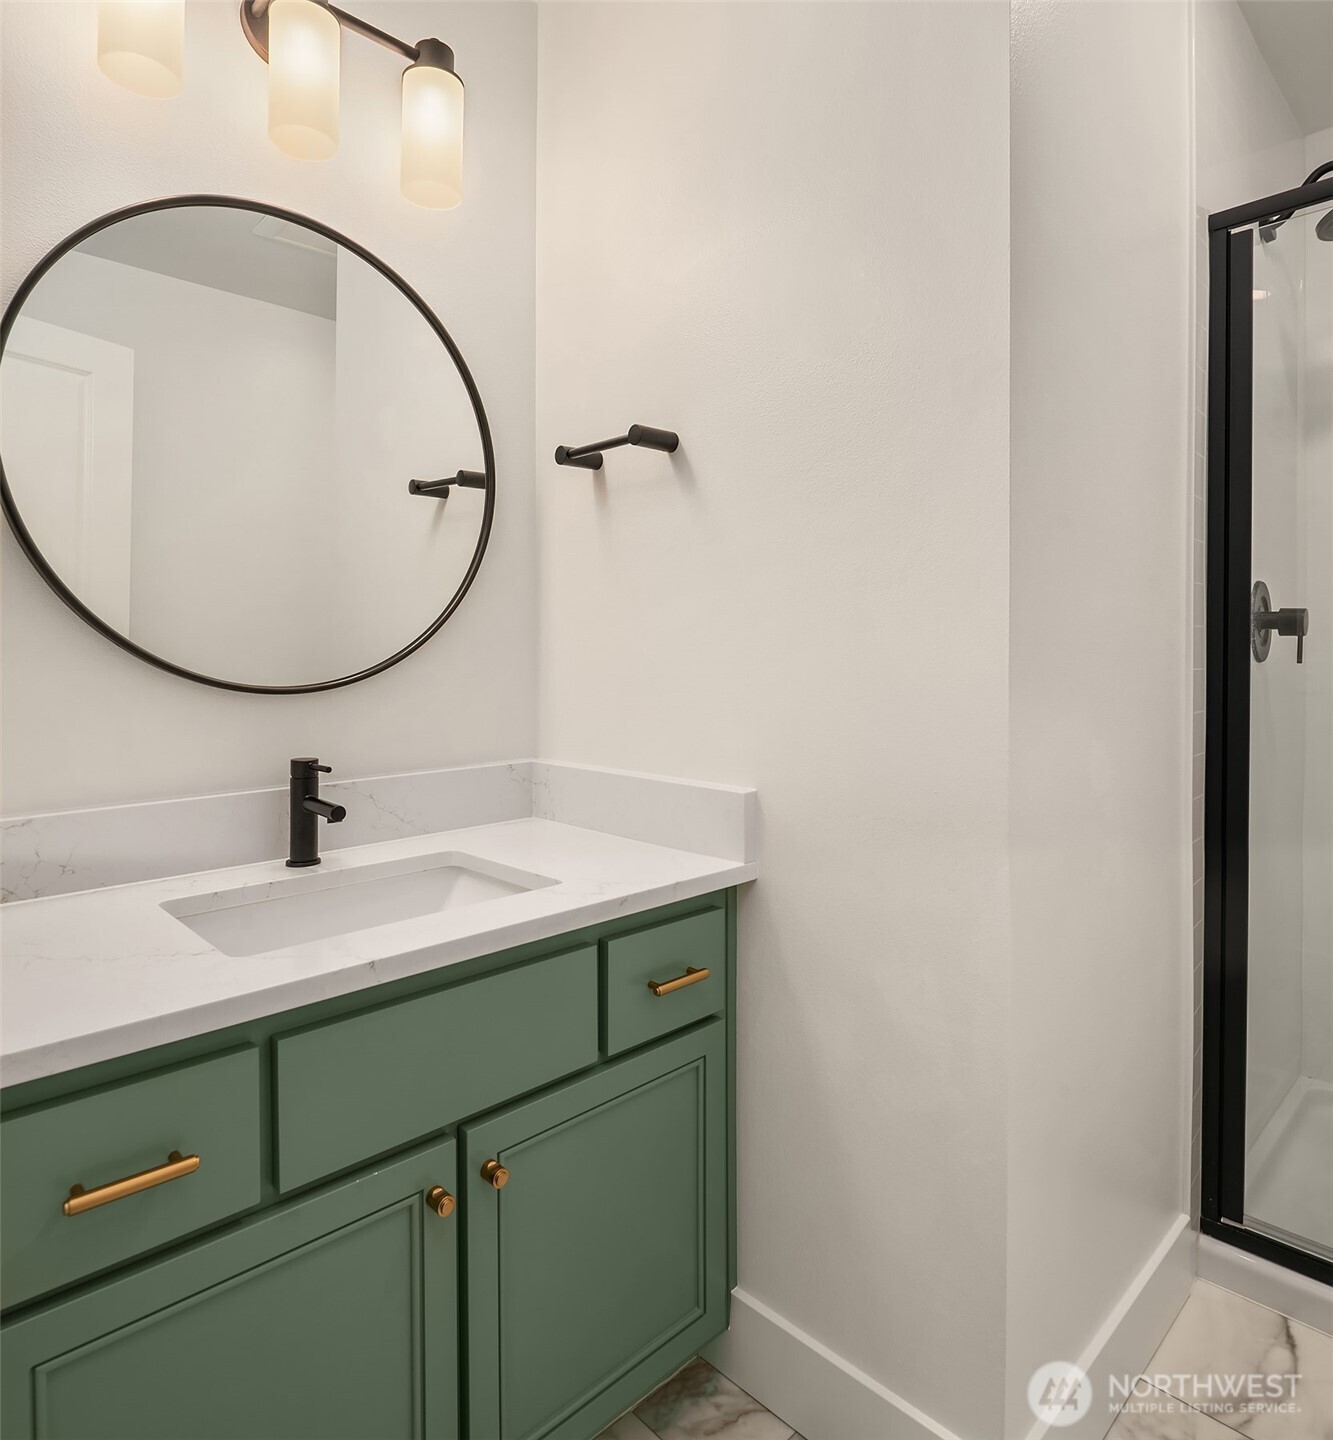
Bathroom vanity with sage green cabinets, brass pulls, and a round mirror beside a glass shower.
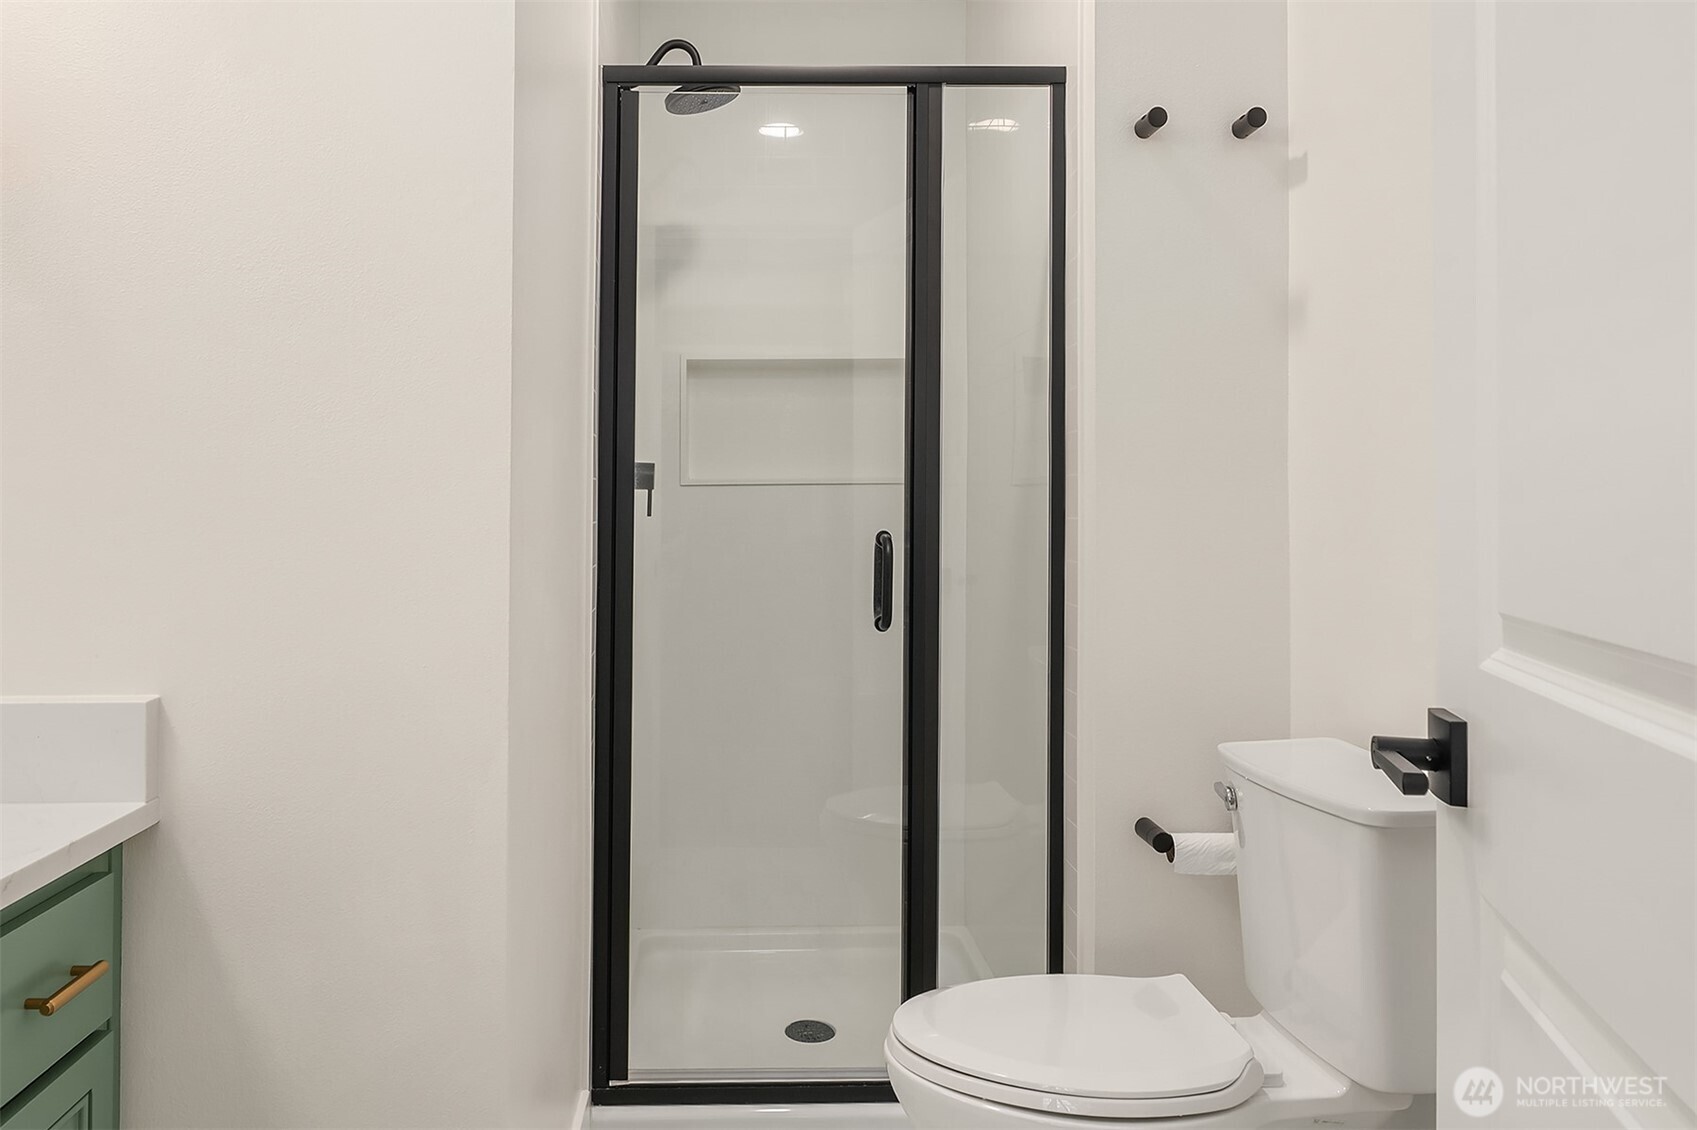
Bathroom with a black-framed glass shower, white toilet, and partial green vanity.
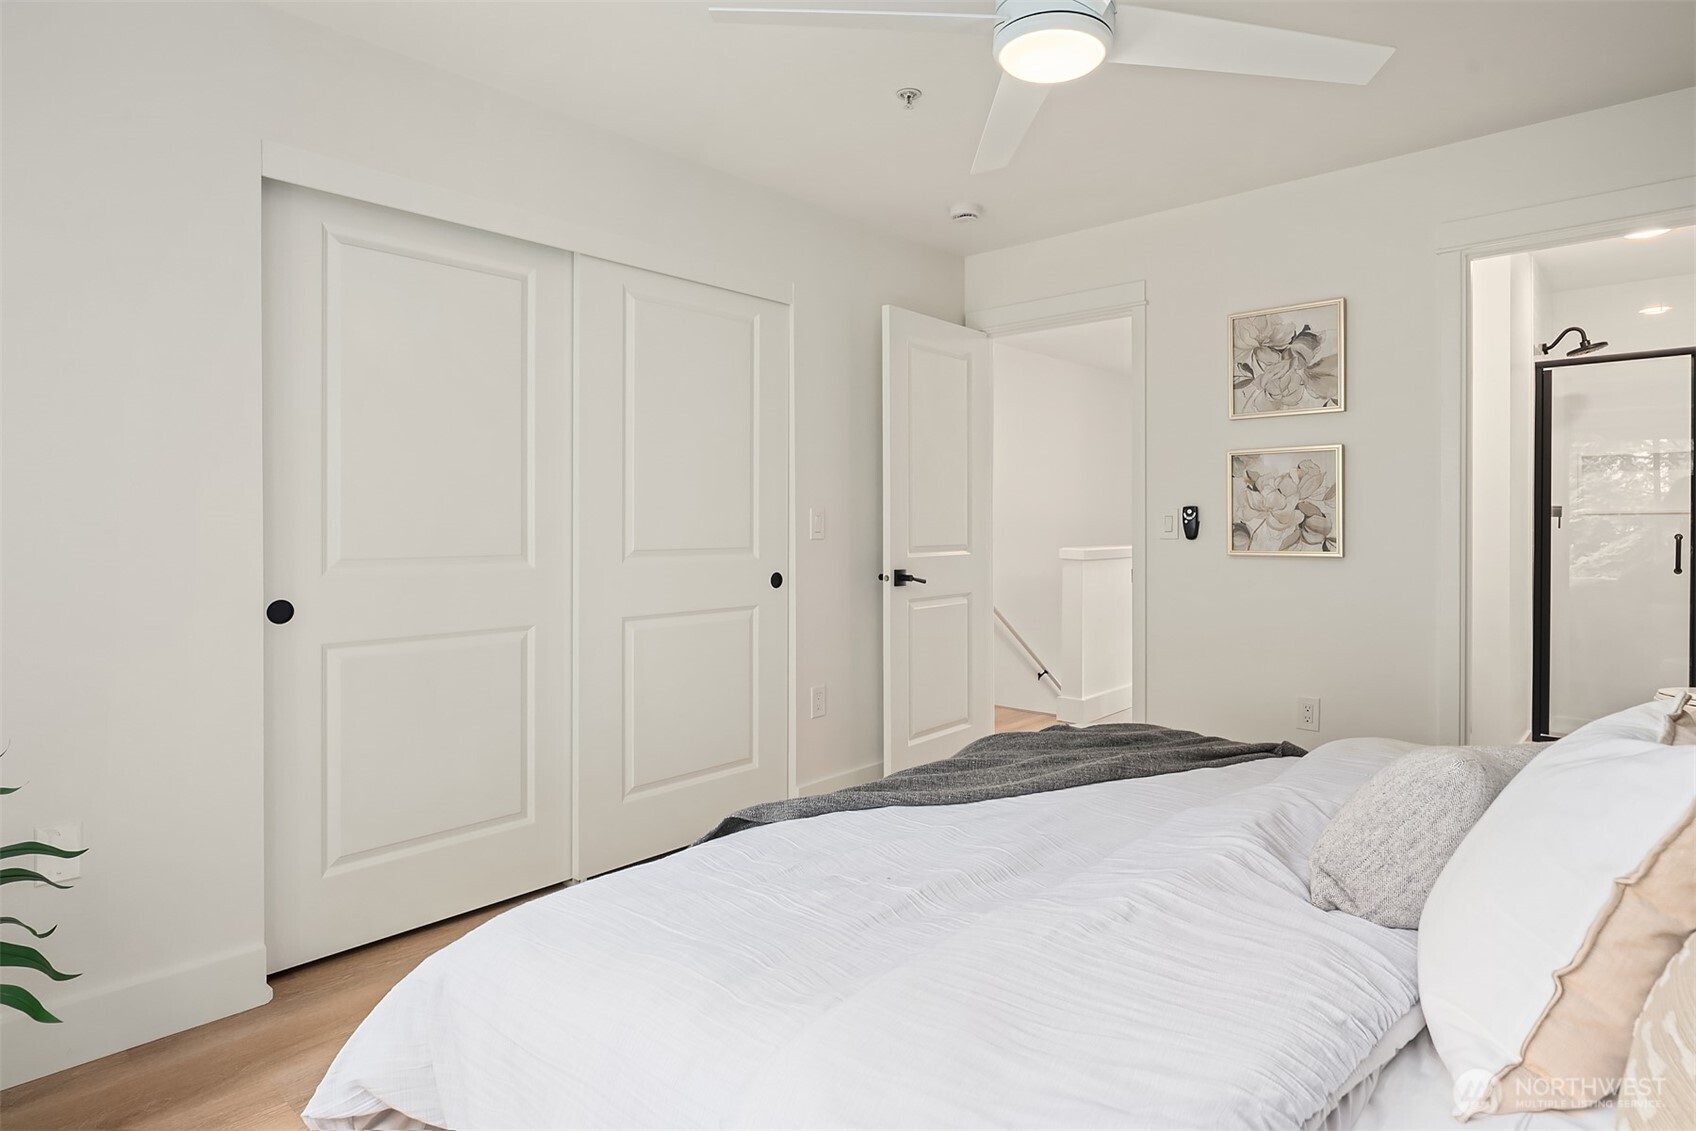
Bedroom with white bedding, paneled closet doors, and an adjoining bathroom with a glass shower.
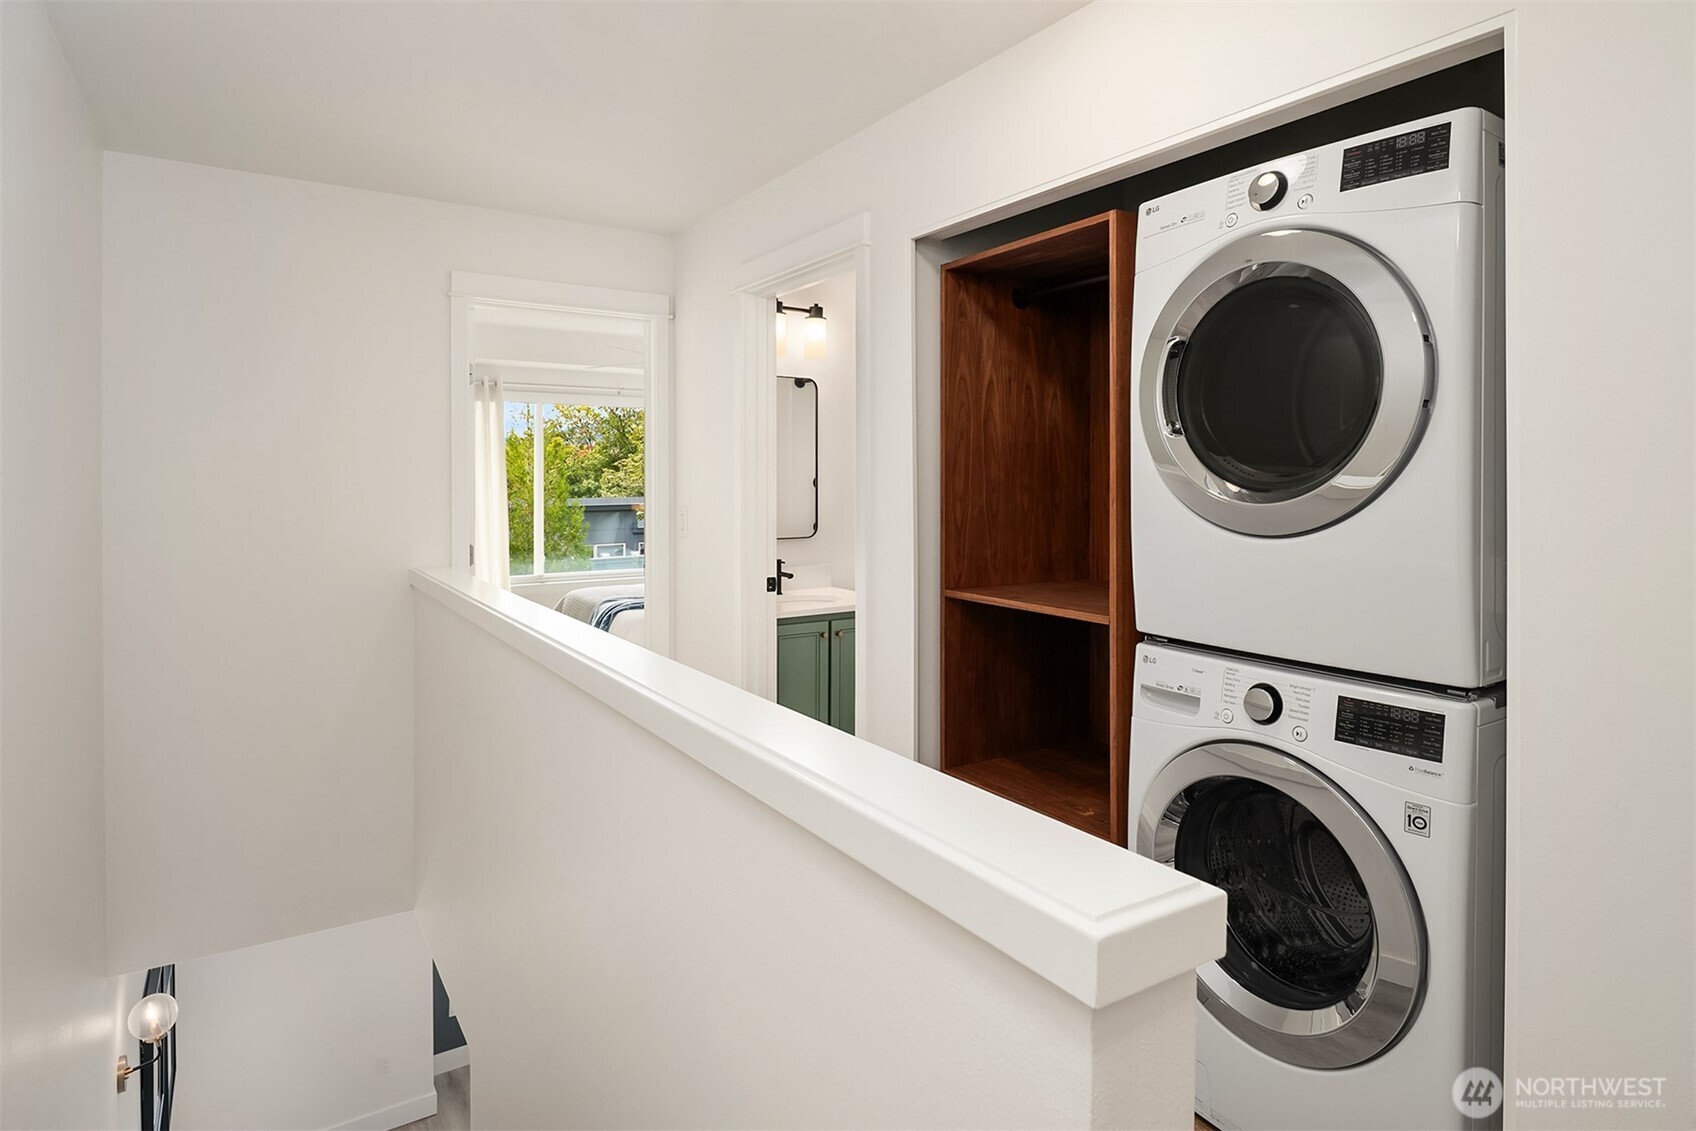
Laundry area with stacked washer and dryer and built-in wooden shelving.
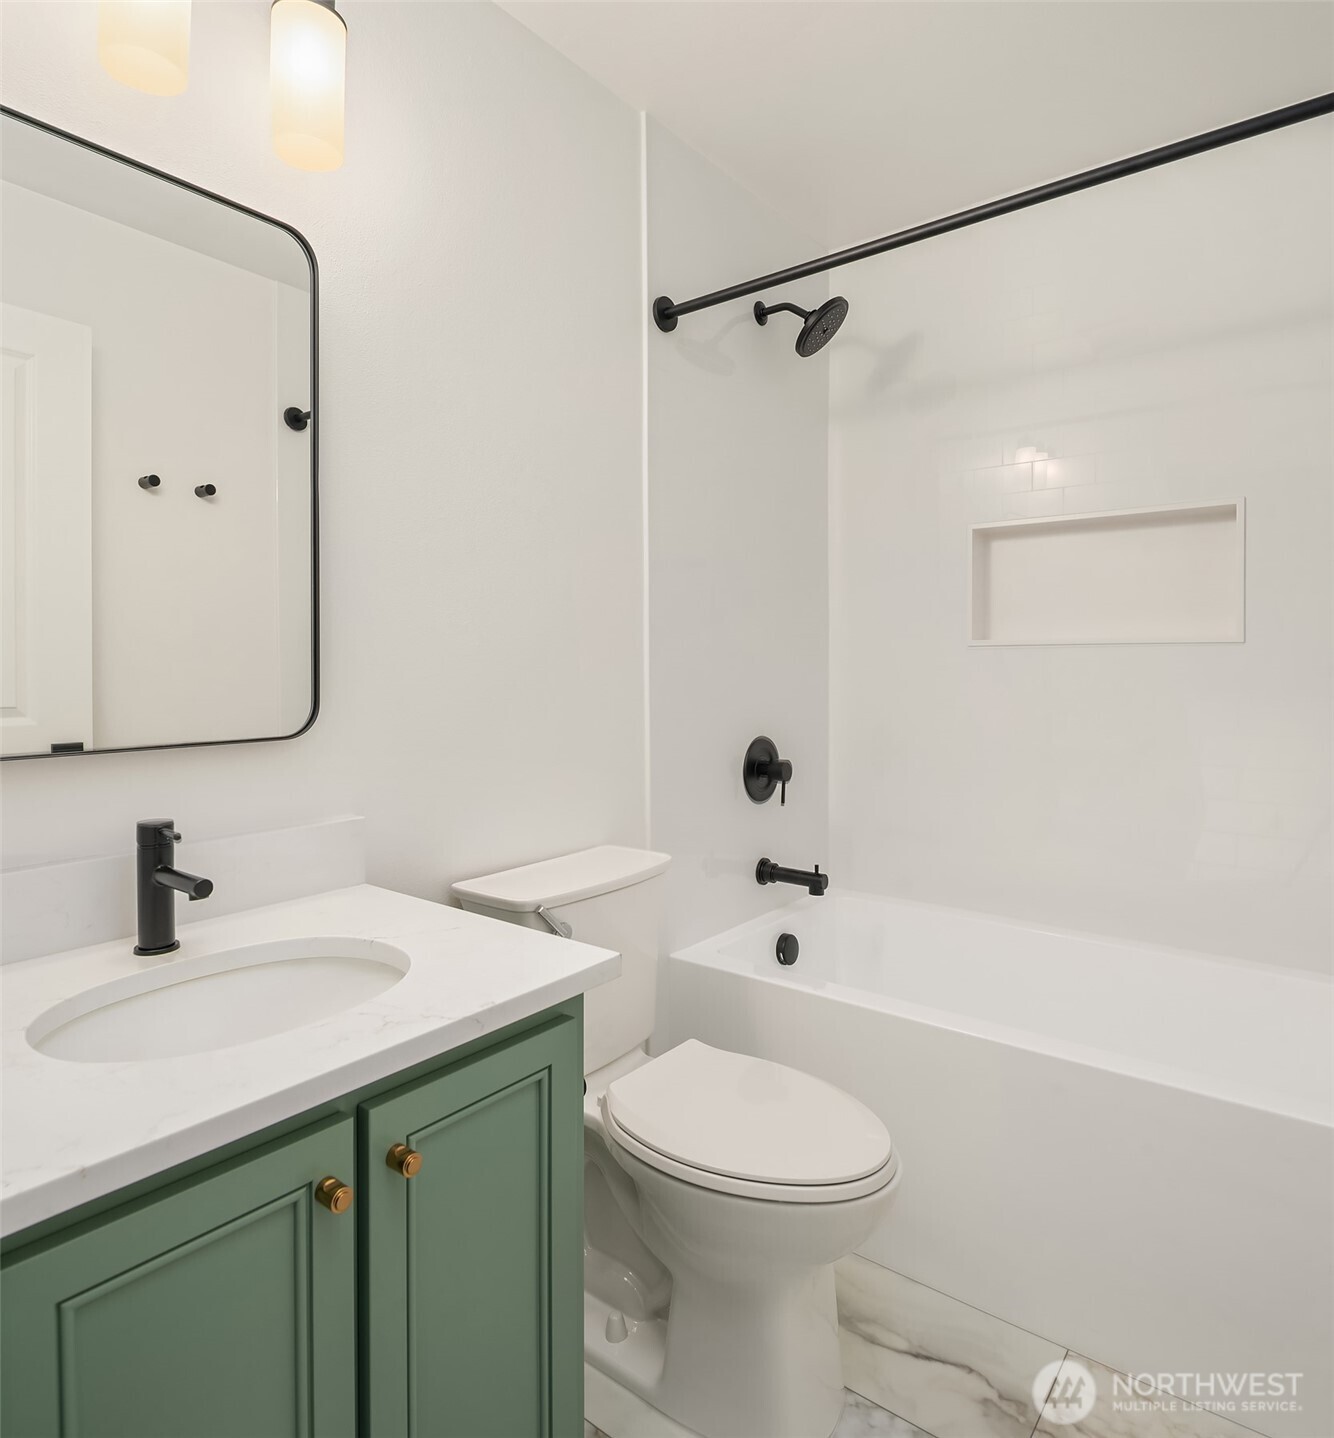
Bathroom with a green vanity, white bathtub, and black shower fixtures.
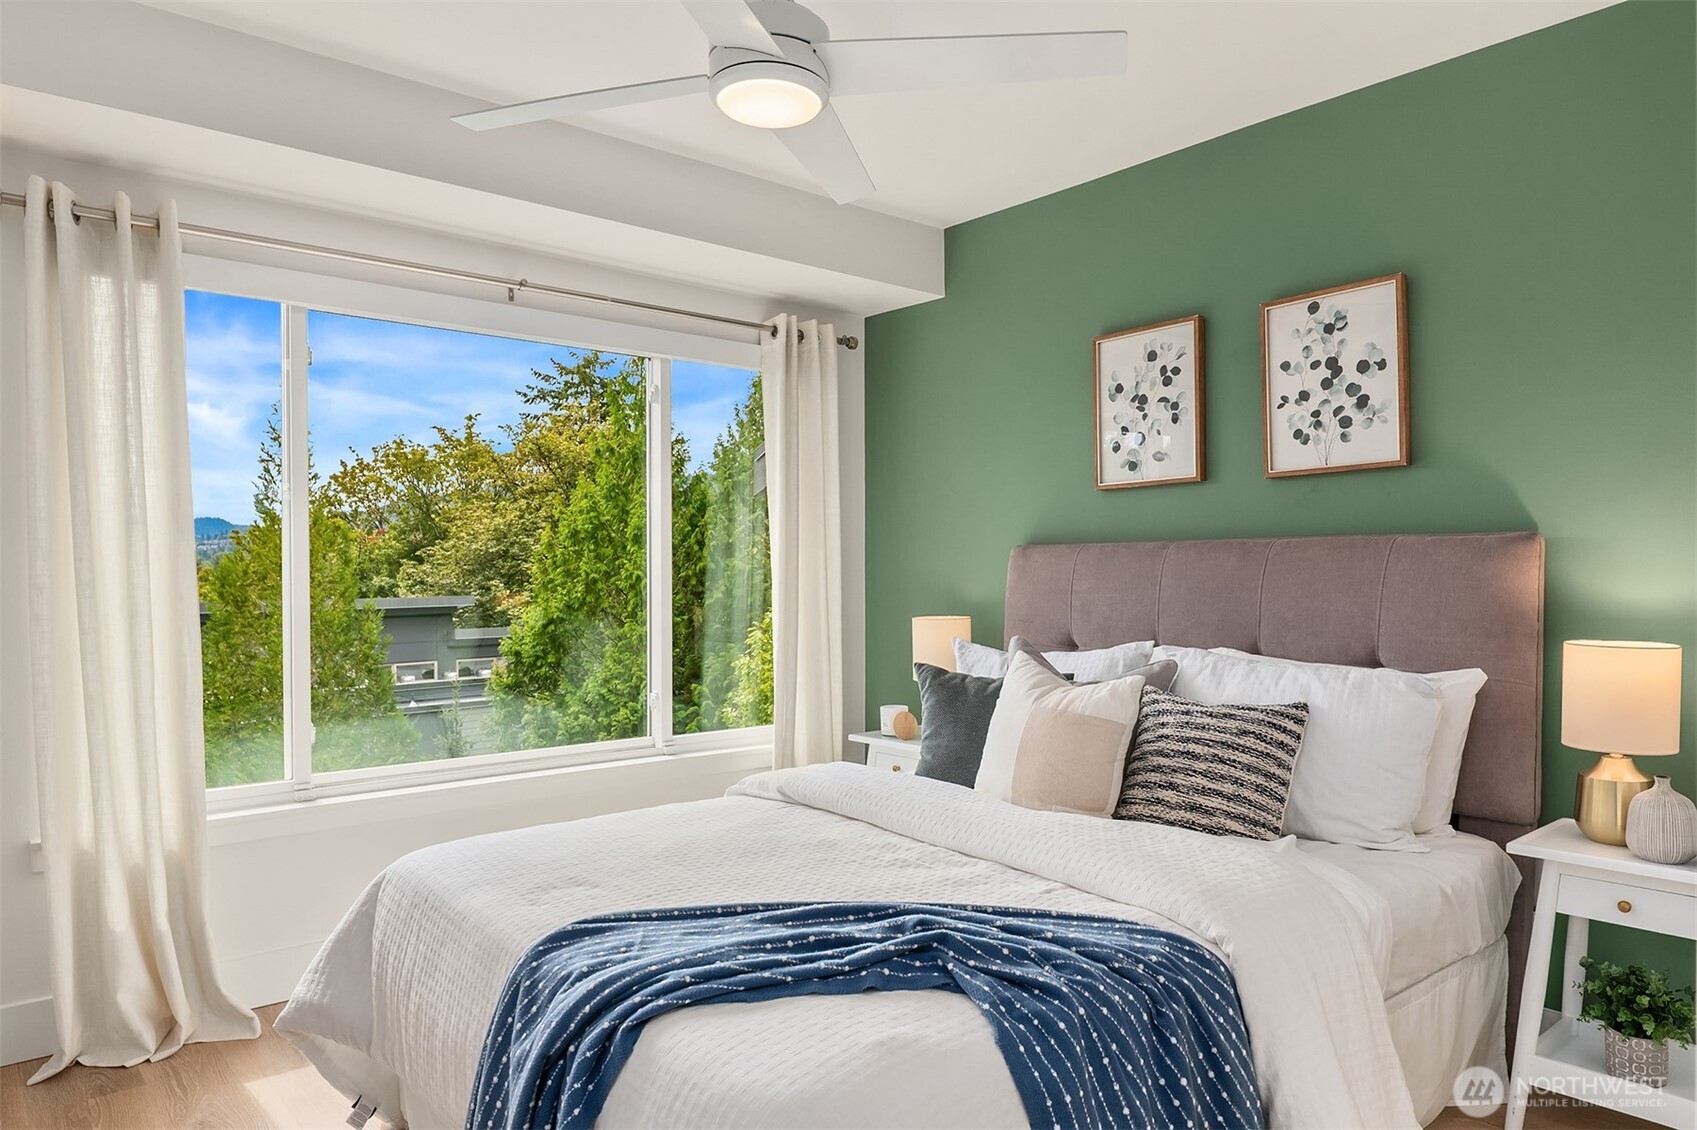
Staged bedroom with a green accent wall and large window overlooking leafy trees.
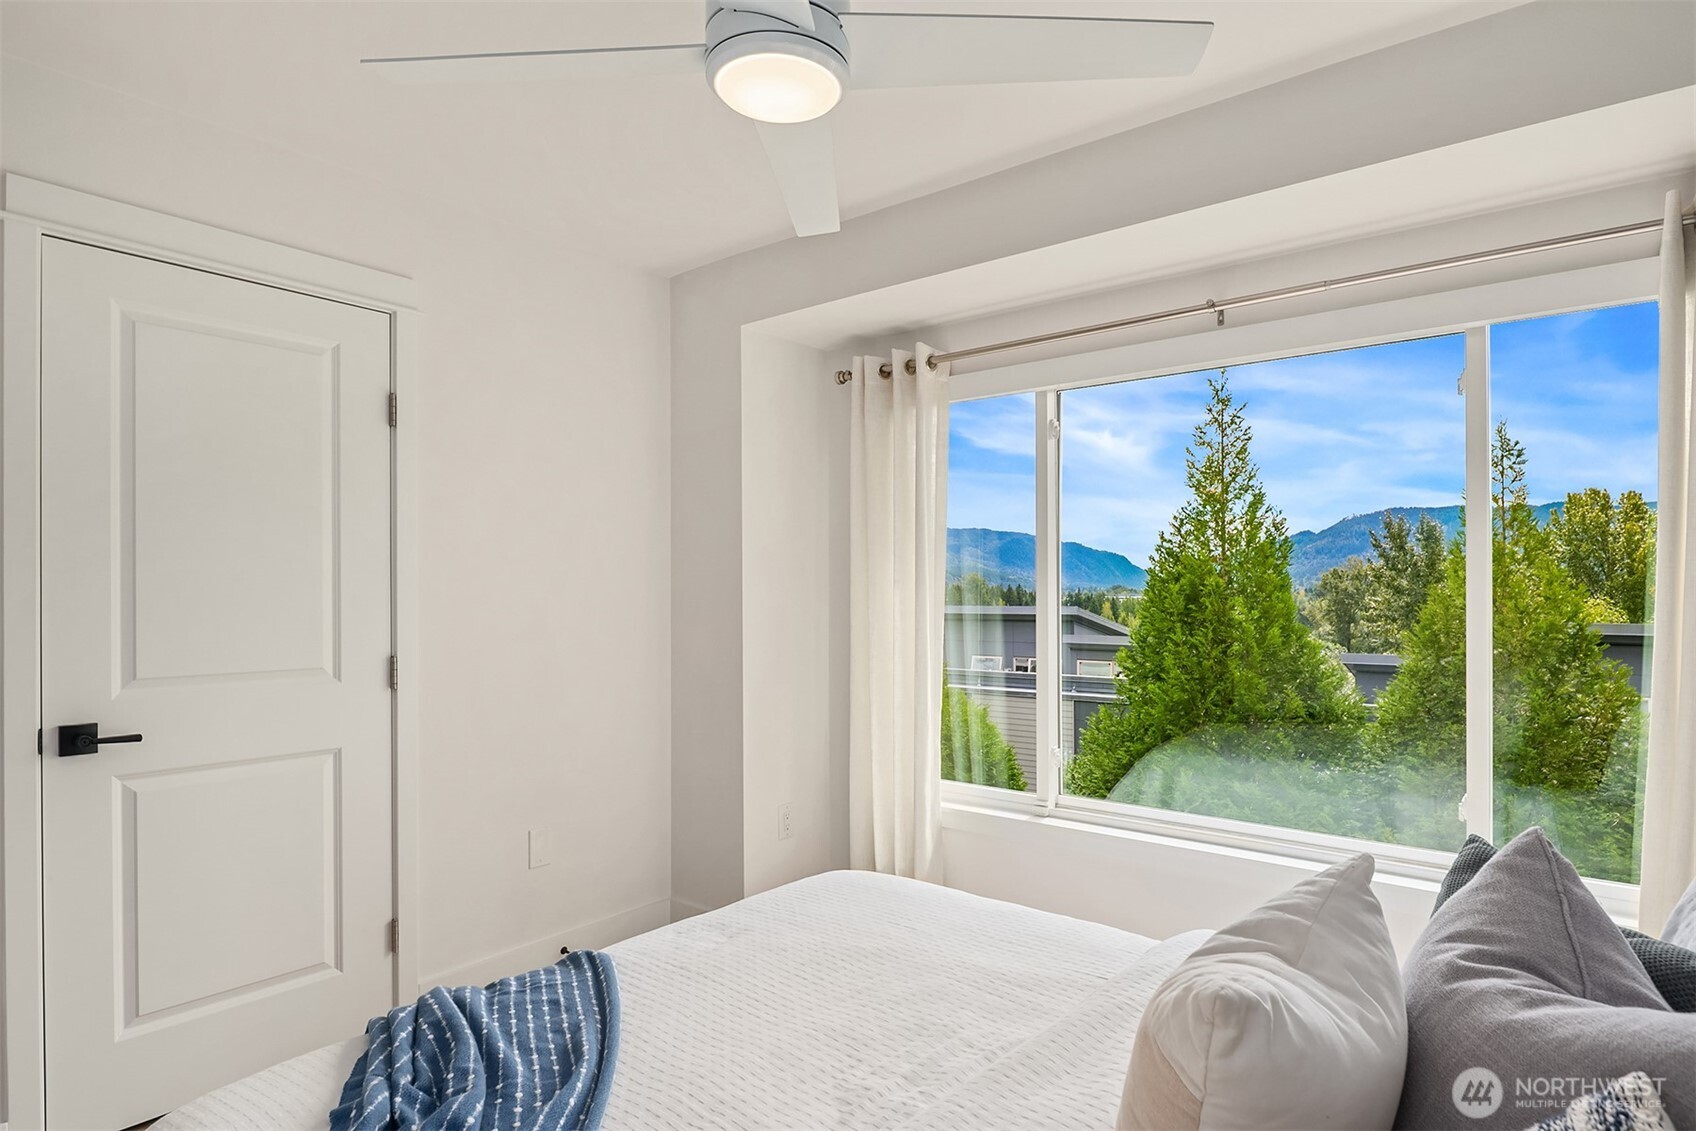
Bedroom with a large window framing trees and mountain ridges.
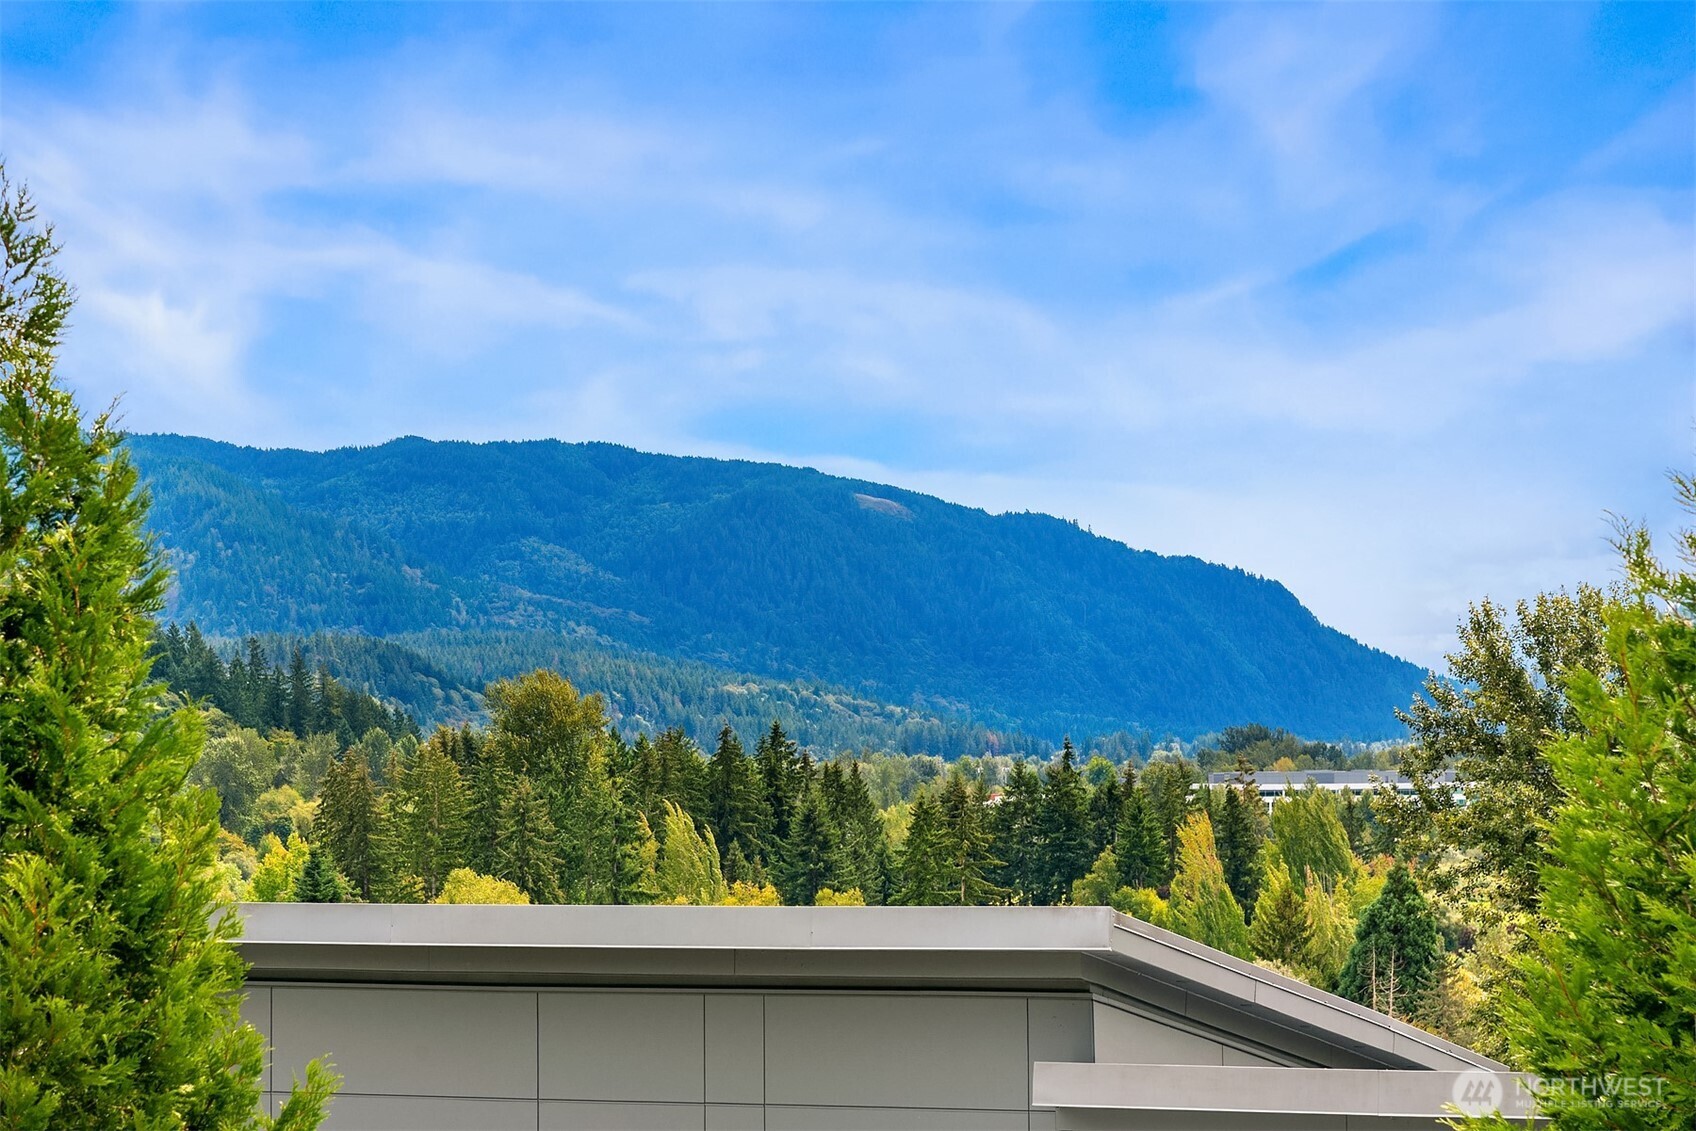
Mountain and forest view above a modern roof, framed by trees.
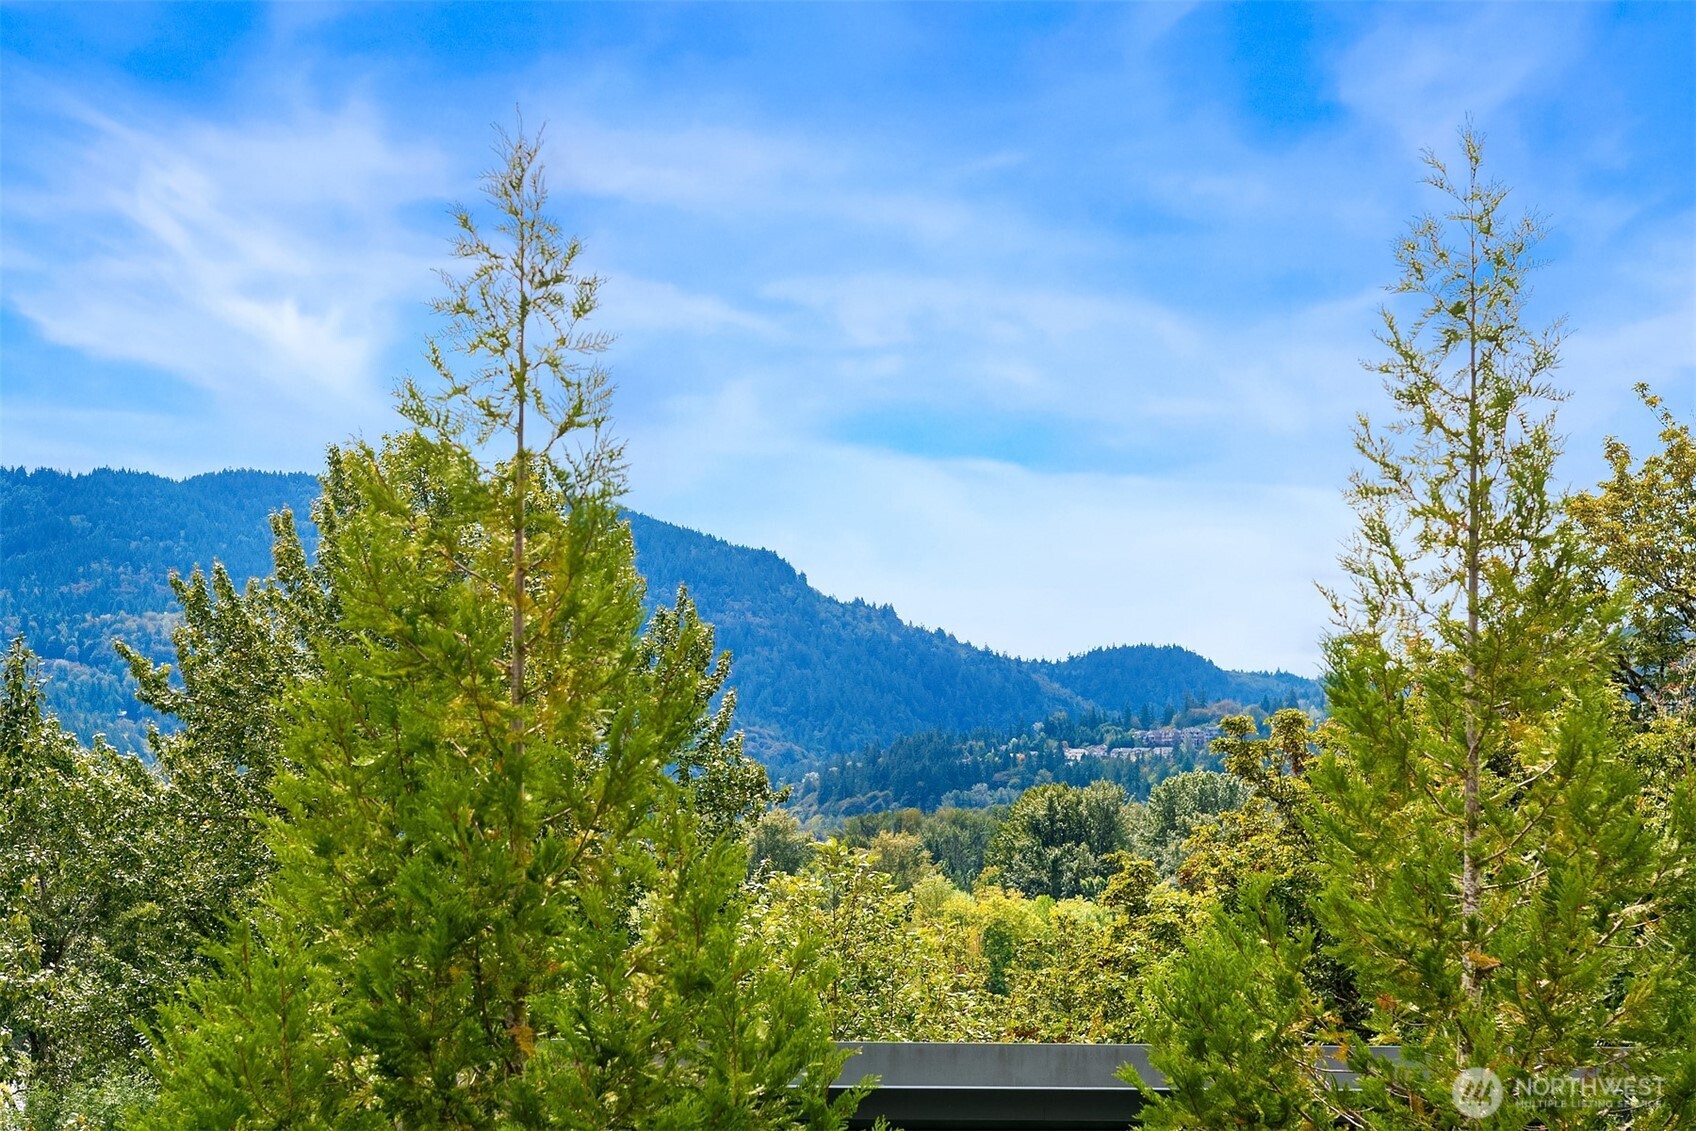
Forested mountain view framed by tall trees, with a roof edge in the foreground.
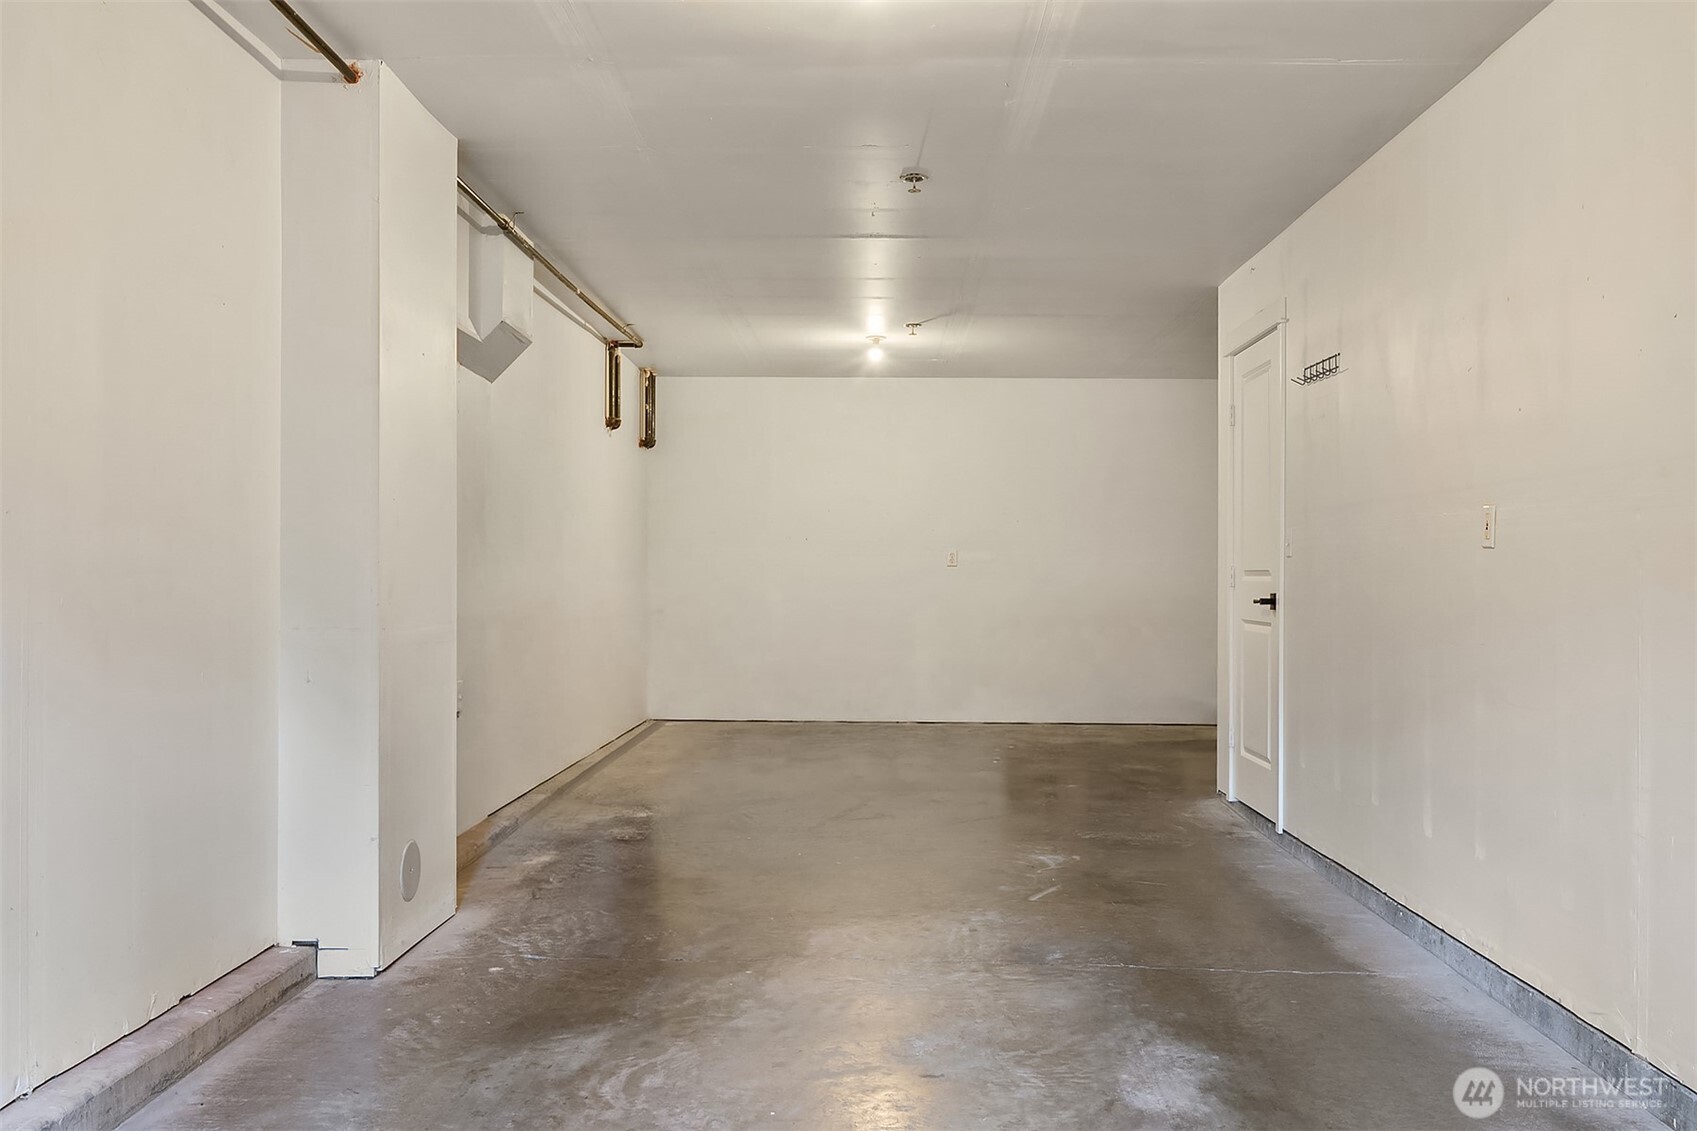
Empty garage with a concrete floor, exposed door tracks, and a white side door.
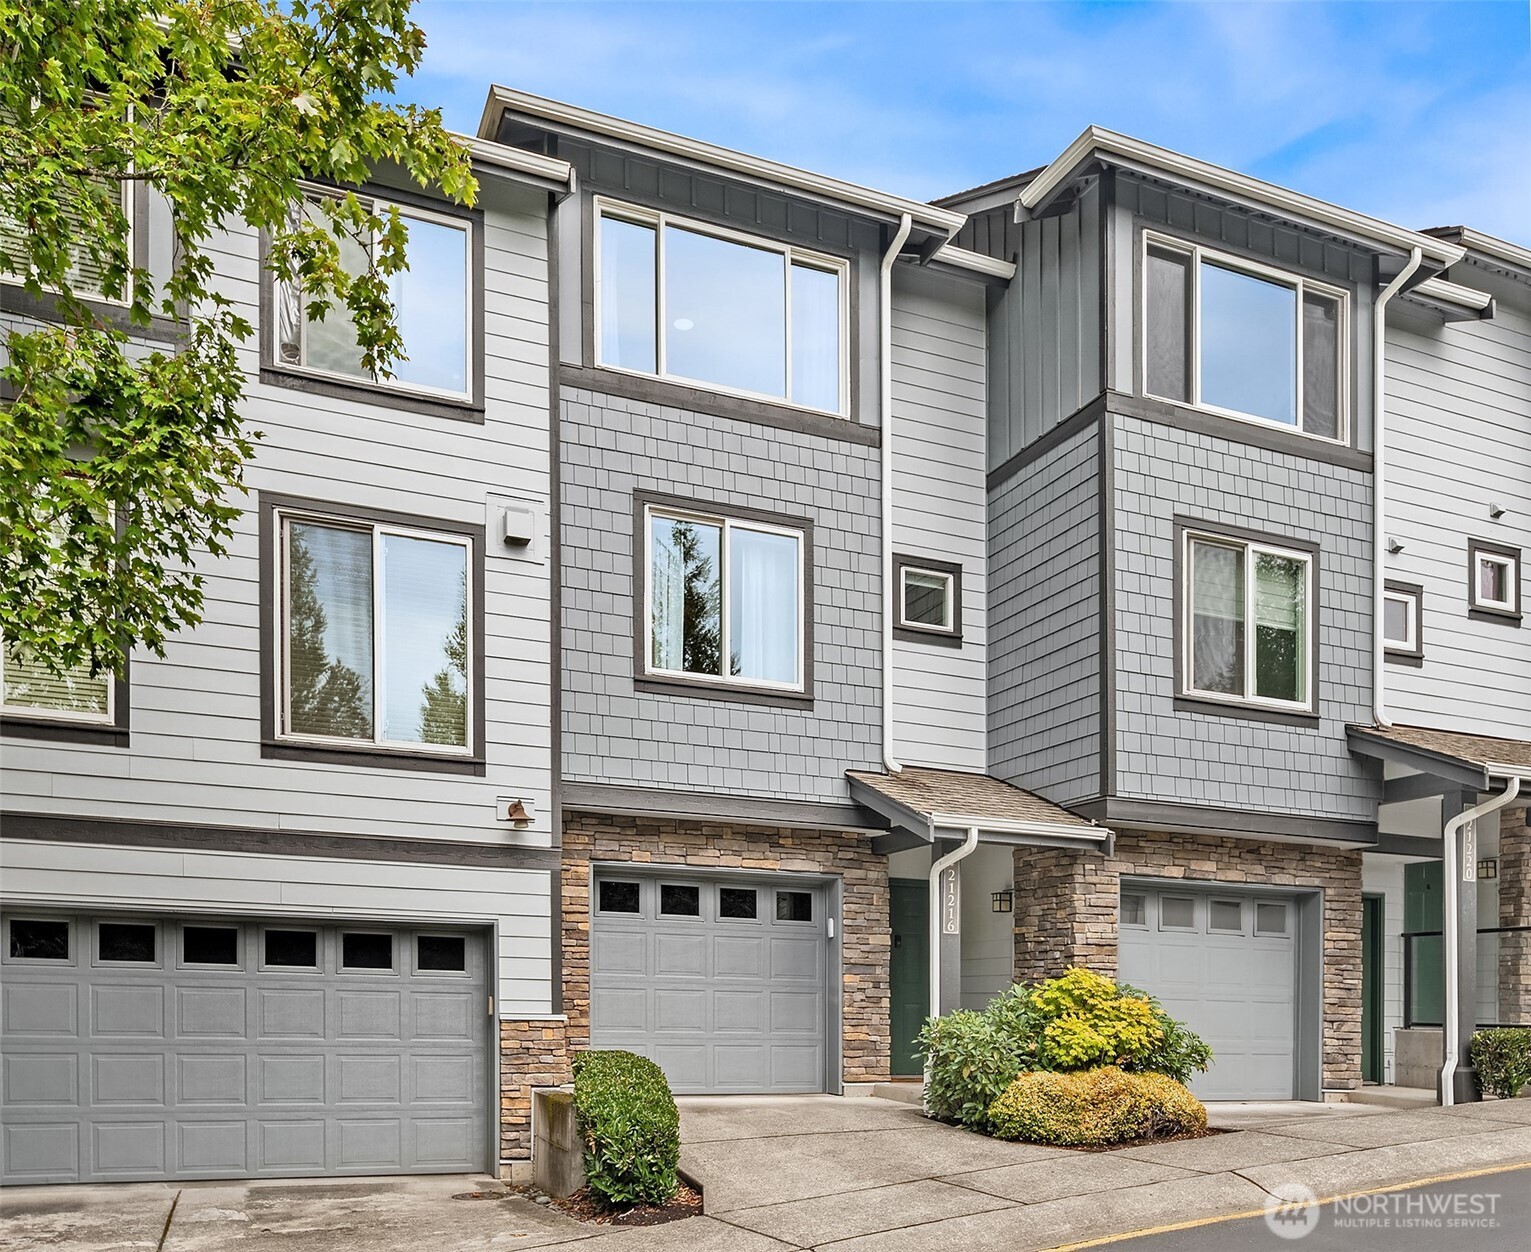
Gray townhouse exterior with stone accents, an attached garage, and landscaped shrubs.
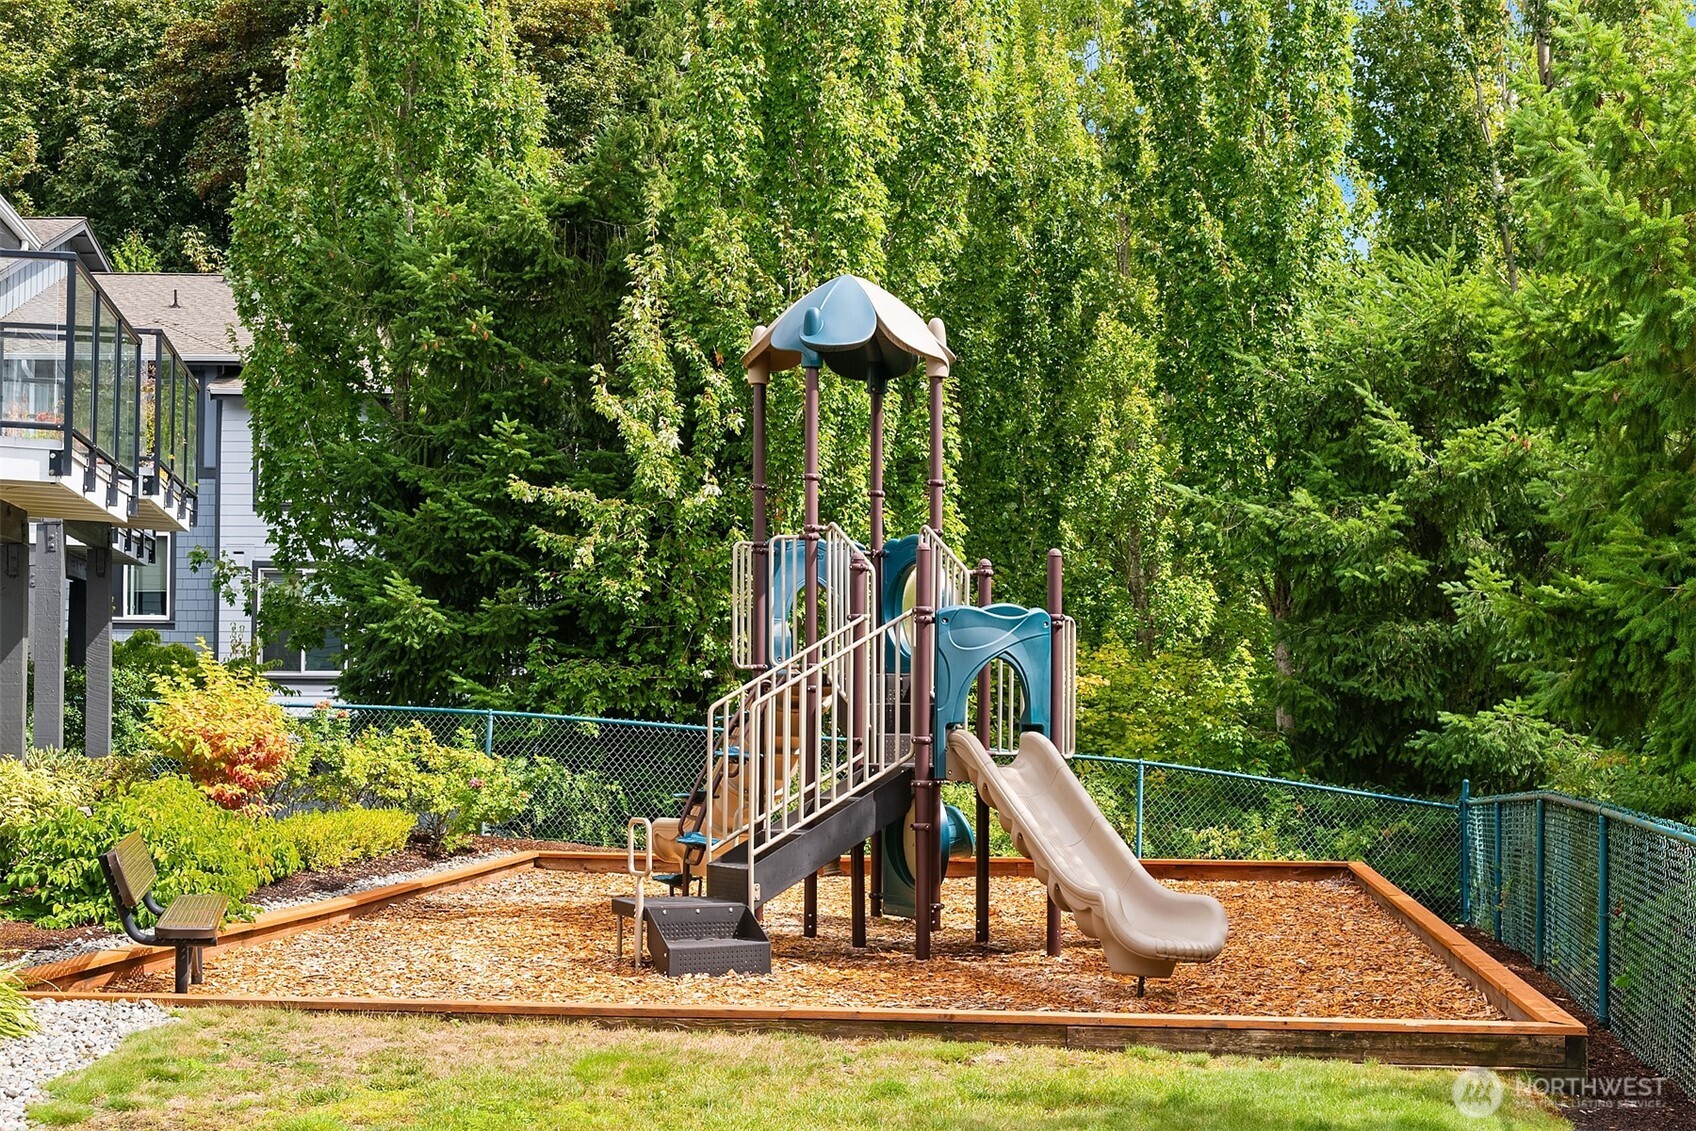
Community playground with a tall play structure and slide beneath mature trees.
VIEW PHOTOS
Provided by NWMLS, Listed by Nic Chambers, 206-802-8120 at COMPASS
$635,000

21216 SE 42nd Lane

2 Beds 2 Baths 1,074 Sq.Ft.

Description

Welcome to Peregrine Point, where privacy, comfort, and convenience come together in a beautifully updated townhome. Tucked into a peaceful, lush setting just minutes from Lake Sammamish, this 2-bedroom home offers a tranquil outlook with an incredibly convenient location.Inside, soaring ceilings, oversized windows, and an open main-level layout create a bright, inviting living space. The living room features a cozy gas fireplace with custom hardwood shelving, while the adjoining dining area and kitchen make everyday living and entertaining effortless.Thoughtfully updated throughout, the home features vinyl hardwood flooring and fresh interior paint, a remodeled kitchen, an updated fireplace with custom hardwood shelving, and both bathrooms recently remodeled. Upstairs, both bedrooms are impressively spacious, including a private ensuite primary suite. The second bedroom boasts a huge walk-in closet.Step onto the main-level deck and enjoy lush green surroundings and exceptional privacy. The tandem two-car garage offers plenty of room for vehicles, bikes, gear, and storage.The low-maintenance HOA covers exterior maintenance and insurance, while pets and rentals are allowed for added flexibility. With Lake Sammamish, shopping, dining, parks, and everyday conveniences nearby, this is a home that makes it easy to live well today. Come see what makes Peregrine Point so special!

Share Property

Location

21216 SE 42nd Lane, Issaquah, WA 98029

Status

For Sale

Mortgage Calculator

Estimate your monthly mortgage payment, including the principal and interest, property taxes, and HOA. Adjust the values to generate a more accurate rate.

All estimates are provided for informational purposes only. Actual amounts may vary.
$0,000 Your Payment 20 15 65
$0,000 Your Payment
Nic Chambers

Nic Chambers

TITLE

Principal Broker

Property Amenities

Interior
Laundry room Electric Dryer Hookup, Washer Hookup
Fireplace Gas
Appliances Dishwasher, Disposal, Dryer, Microwave, Refrigerator, Stove(s)/Range(s), Washer
Flooring Vinyl Plank
Total Bedrooms: 2
Three-Quarter Bathrooms: 1
Full Bathrooms: 1
Other Interior Features Alarm System, Cooking-Electric, Cooking-Gas, Dryer-Electric, Fireplace, Insulated Windows, Primary Bathroom, Sprinkler System, Washer, Water Heater
Area & Lot
Total area 1,074 Sq.Ft.
Living area 1,074 Sq.Ft.
MLS® ID 2578594
Year Built 2002
School District Issaquah
High School Skyline High
Middle School Pacific Cascade Mid
Elementary School Sunny Hills Elem
View Description Lake,Mountains,Territorial
Type Condo
Status For Sale
Exterior
Stories 3
Air conditioning None
Heat type 90 High Efficiency, Radiant, Recirculation Pump
Security Features Alarm System
Other Exterior Features Cement Planked
Parking Individual Garage, Off Street
Lot Features Curbs, Paved, Sidewalk
Roof Composition
Finance
Sales Price $635,000
HOA Fees $365 monthly
Real Estate Tax $5,690 yearly
Living room with a blue accent wall, gray seating, and sliding glass doors overlooking greenery.

Schedule a Showing

I would love to show you our beautiful property. Please select your preferred date and time below. I will be in touch shortly to confirm your appointment.

Schedule a Showing

I would love to show you our beautiful property. Please select your preferred date and time below. I will be in touch shortly to confirm your appointment.

Thank you for your interest in 21216 SE 42nd Lane, Issaquah, WA 98029. We are reviewing your request and will be in touch shortly!

Issaquah

47.5301° N, 122.0326° W

Work With Nic

Get assistance in determining current property value, crafting a competitive offer, writing and negotiating a contract, and much more. Let Nic guide you through your home-buying journey.

document.addEventListener('DOMContentLoaded', function () { const nav = document.getElementById('global-navbar'); if (!nav) return; function updateHeader() { if (window.scrollY > 50) { nav.classList.add('scroll'); } else { nav.classList.remove('scroll'); } nav.style.transform = 'translateY(0)'; } window.addEventListener('scroll', updateHeader); setInterval(function () { nav.style.transform = 'translateY(0)'; }, 50); });