House under construction with exposed sheathing, unfinished openings, and an open garage.
House exterior under construction with an open garage and unfinished gravel driveway.
Kitchen with white shaker cabinets, granite island and countertops, and wood-look floors.
Open kitchen with white cabinets and a granite island beside a long entry hall.
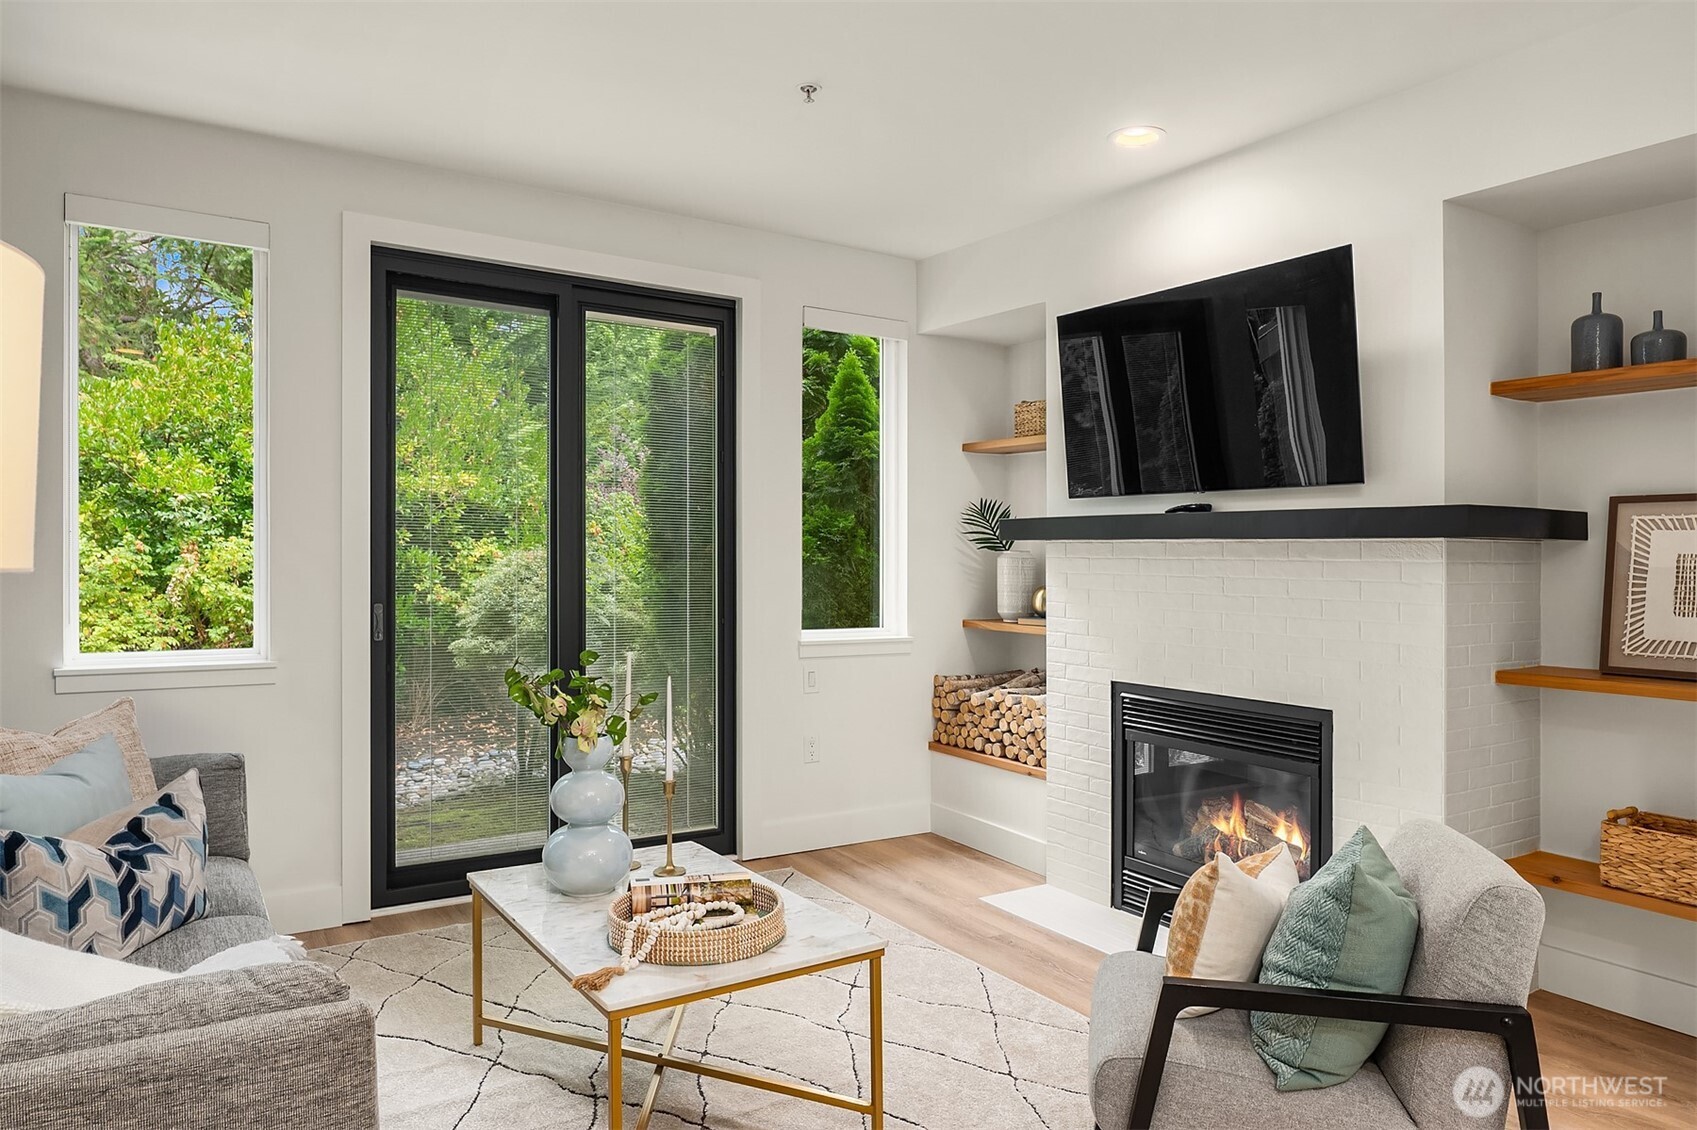
Open-plan kitchen and living room with a granite island, wood-look floors, and a fireplace.
Empty bedroom with light carpet and white sliding closet doors.
Carpeted hallway with dark wood trim and several doorways leading to a white door.
Empty carpeted bedroom with two windows and dark wood trim.
Empty laundry room with washer hookups, wire shelf, and wood-look flooring.
Bathroom with a white tub and shower, toilet, and wood-look flooring.
Bathroom vanity with granite countertop, white cabinetry, and wood-look flooring beside a paneled door.
Bathroom with a long granite double vanity, white cabinetry, and a tiled glass-enclosed shower.
Vacant carpeted bedroom with two windows overlooking trees and distant hills.
Empty walk-in closet with wraparound wire shelving and gray carpet.
Empty carpeted bedroom with a tray ceiling and wide windows overlooking trees.
Tiled shower with a glass enclosure, built-in niches, and a white shower pan.
Small bathroom with a toilet beneath a high window and wood-look flooring.
VIEW PHOTOS
$659,000

7125 276th Street NW

3 Beds 3 Baths 1,776 Sq.Ft. 7,003 Sq.Ft.

Description

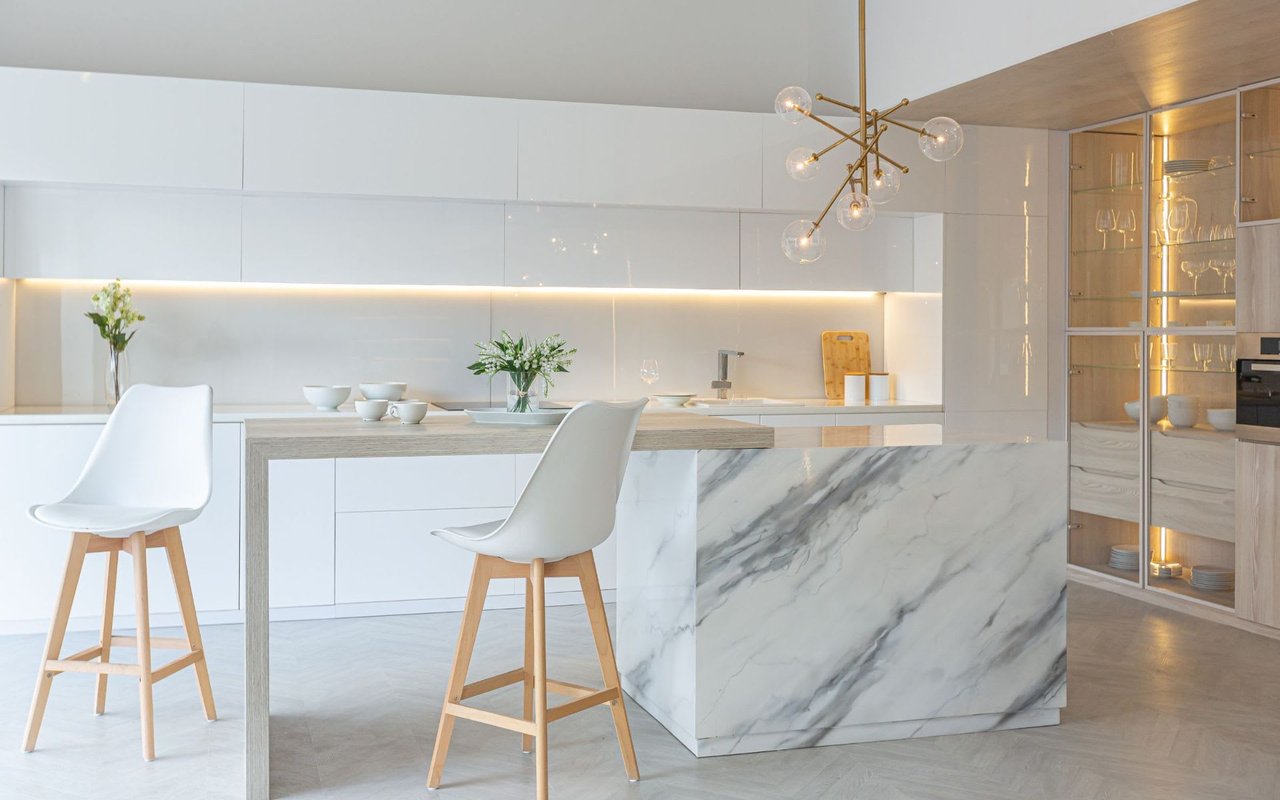
From the bottom up these new construction, Titan Homes have been thoughtfully designed and intentionally constructed with attention to detail in mind. From the quality of the infrastructure to the upscale finish work these homes are a sound investment in a comfortable space. City water and sewer for comfort and reliability. At the end of a dead end street, and conveniently located with sidewalks, nearby shopping, schools and parks. This home is spacious and was arranged for low maintenance and easy living. Nothing like the feel of a new home! Scheduled for completion end of June, pictures are of a different home but indicative of intended finishes.

Share Property

Location

7125 276th Street NW, Stanwood, WA 98292

Status

Sold

Date Sold

July 28, 2022
Nic Chambers

Nic Chambers

TITLE

Principal Broker

Property Amenities

Interior
Appliances Dishwasher, Microwave, Stove/Range
Flooring Vinyl Plank, Carpet
Total Bedrooms: 3
Half Bathrooms: 1
Three-Quarter Bathrooms: 1
Full Bathrooms: 1
Other Interior Features Forced Air, Heat Pump, Wall to Wall Carpet, Double Pane/Storm Window, Dining Room, Walk-In Pantry, Walk-In Closet(s), Water Heater
Area & Lot
Lot Area 7,003 Sq.Ft.
Living area 1,776 Sq.Ft.
MLS® ID 1906342
Year Built 2022
School District Stanwood-Camano
High School Stanwood High
Middle School Buyer To Verify
Elementary School Buyer To Verify
Architecture Styles Craftsman
Type Residential
Status Sold
Exterior
Stories 1
Water Source Public
Garage Space 2.0
Sewer Sewer Connected
Other Exterior Features Cement Planked
Parking Driveway, Attached Garage
Lot Features Dead End Street, Paved
Roof Composition
Utilities Propane, Sewer Connected, Electricity Available, Propane
Finance
Sales Price $659,000
Real Estate Tax $3,264 yearly

Work With Nic

Get assistance in determining current property value, crafting a competitive offer, writing and negotiating a contract, and much more. Let Nic guide you through your home-buying journey.

document.addEventListener('DOMContentLoaded', function () { const nav = document.getElementById('global-navbar'); if (!nav) return; function updateHeader() { if (window.scrollY > 50) { nav.classList.add('scroll'); } else { nav.classList.remove('scroll'); } nav.style.transform = 'translateY(0)'; } window.addEventListener('scroll', updateHeader); setInterval(function () { nav.style.transform = 'translateY(0)'; }, 50); });