White gabled house with a covered porch, wooden steps, and attached two-car garage.
Two-story entryway with a carpeted staircase, white railings, and a glimpse of the dining area.
Living room with a white sofa beneath a large round clock and a wooden coffee table.
Living room with a cream sofa and oversized wall clock beside an open dining area.
Open-plan living and dining area with dark wood floors and a white-railed staircase.
Living room with vaulted ceiling, bay window, dark flooring, sofa, and armchair.
Staged dining area with a long wood table, modern chandelier, and large windows.
Staged living room with large windows, a wood coffee table, and a bright yellow floral arrangement.
Bright kitchen with white cabinets, stainless appliances, farmhouse sink, and subway tile backsplash.
White kitchen with subway tile, stainless appliances, and a farmhouse sink beneath a tree-framed window.
Kitchen with farmhouse sink, white cabinets, subway tile backsplash, and sliding door to the yard.
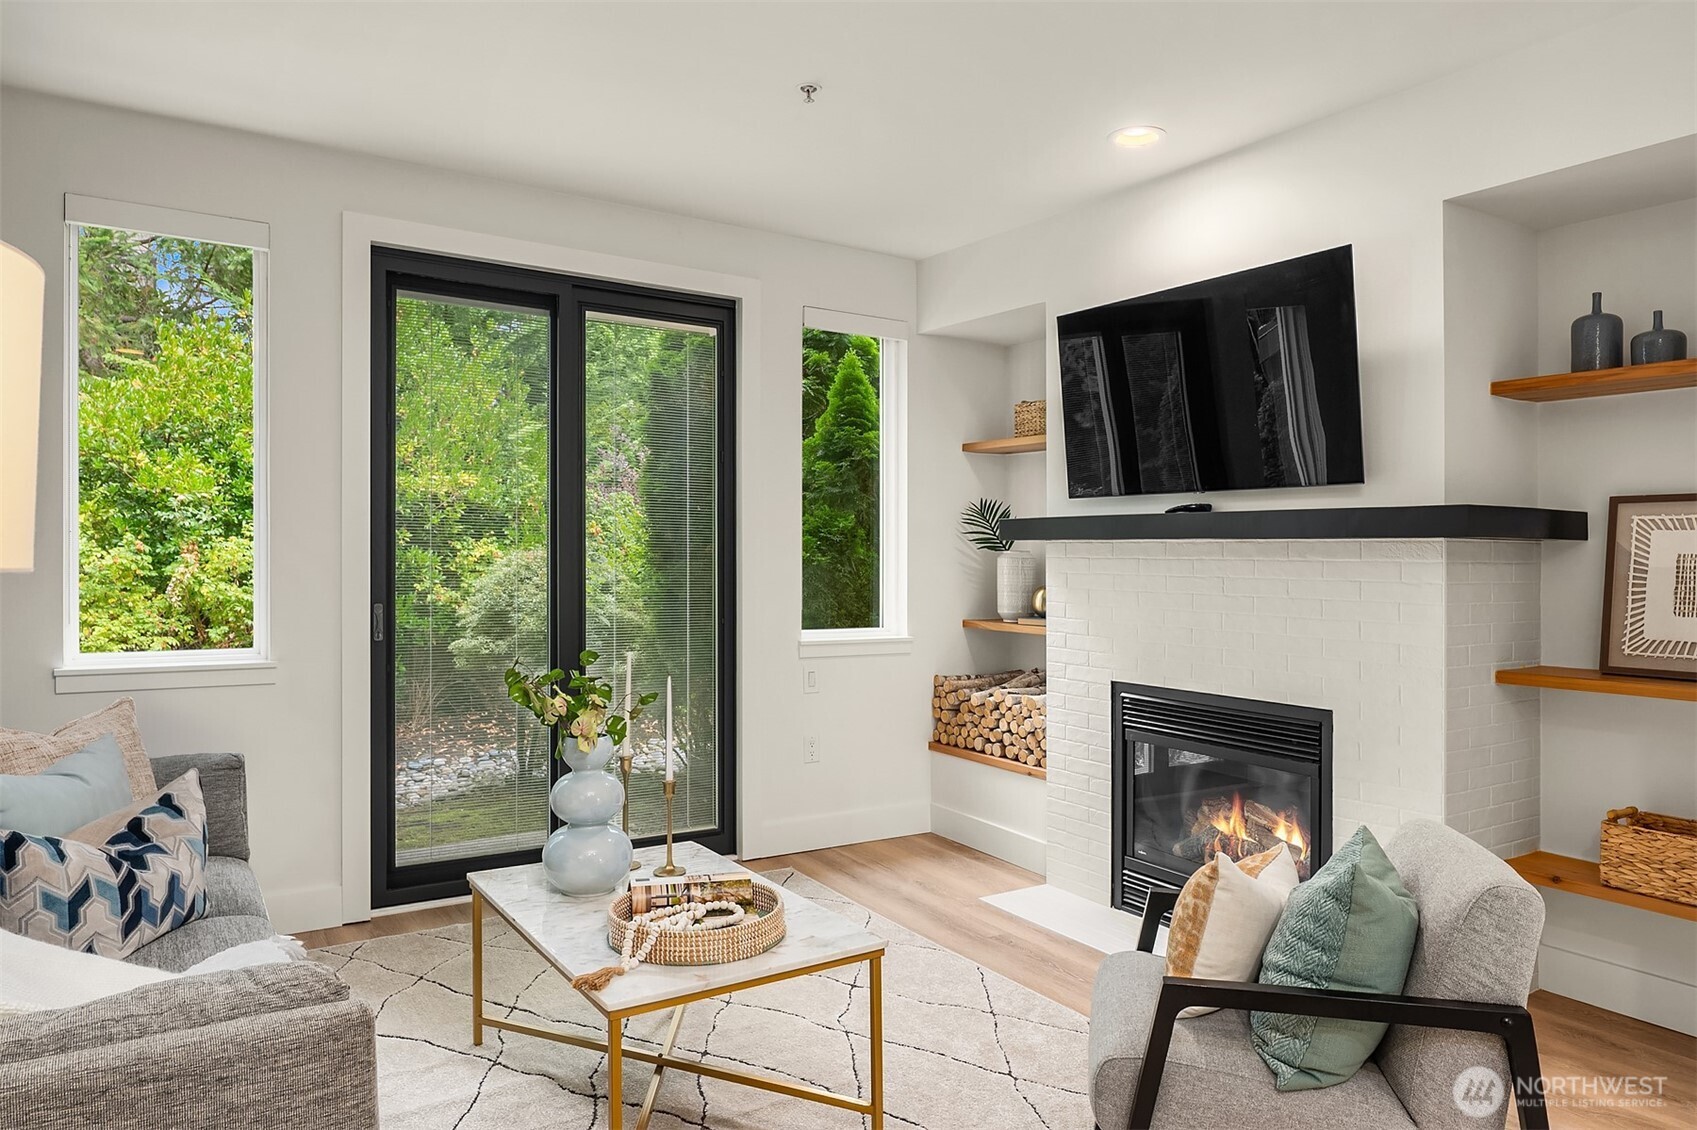
Staged living room with a gray sofa, brick fireplace, dark flooring, and white sliding doors.
Living room with a black-tile fireplace, gray seating, and a white sliding barn door.
Living room with a dark tiled fireplace, gray seating, and large windows overlooking the yard.
Living room with gray seating, patterned ottoman, open white kitchen, and large window overlooking trees.
Living room with a gray sectional and patterned ottoman beside an open white kitchen.
Bathroom with a white vanity, round mirror, black fixtures, and subway-tile backsplash.
Staged bedroom with patterned bedding, colorful pillows, and windows overlooking flowering trees.
Staged bedroom with patterned bedding, botanical prints, and an open bathroom doorway.
Bathroom with a striped shower curtain, white vanity, large mirror, and black fixtures.
Empty closet with white wire shelving and hanging rails.
Empty room with dark wood-look flooring and a window overlooking leafy trees.
Empty room with dark wood-look flooring and a window overlooking green trees.
Staged home office with a wooden desk, woven rug, and large window overlooking trees.
Bathroom with a white tub and shower curtain beside a white vanity with a black faucet.
Wooden deck with white railings overlooking a grassy backyard and large evergreen tree.
Gray two-story house with a raised white-railed deck and steps beside a green lawn.
Gray two-story house with a small deck and broad sloping lawn.
Two-story gray house with white trim, gabled roofs, broad lawn, and mature evergreens.
VIEW PHOTOS
$625,000

11911 125th Avenue E

4 Beds 2.5 Baths 1,701 Sq.Ft. 15,966 Sq.Ft.

Description

A must-see! You'll love this beautifully updated 4-bedroom (all on the top floor) 2.5-bath home set in the sought-after South Hill community. This timeless NW home sits on a large corner lot on a dead-end street w/ plenty of room for parking & boasts multiple tranquil living spaces, including an open kitchen filled w/ an abundance of natural light & a large primary bedroom w/ views of Mt. Rainier. This is the ideal floor plan for entertaining w/ plenty of space for storage & more than one person to work from home. The yard is designed to be low maintenance so you can spend your free time outside of the usual outdoor weekend chores. Just blocks from grocery stores, coffee shops, restaurants, parks & easy highway access. This home has it all!

Share Property

Location

11911 125th Avenue E, Puyallup, WA 98374

Status

Sold

Date Sold

April 22, 2022
Nic Chambers

Nic Chambers

TITLE

Principal Broker

Property Amenities

Interior
Appliances Dishwasher, Microwave, Stove/Range
Flooring Laminate, Carpet
Total Bedrooms: 4
Other Interior Features Forced Air, Heat Pump, Central A/C, Wall to Wall Carpet, Laminate Hardwood, Bath Off Primary, Double Pane/Storm Window, Dining Room, Vaulted Ceiling(s), Walk-In Pantry, Water Heater
Area & Lot
Lot Area 15,966 Sq.Ft.
Living area 1,701 Sq.Ft.
MLS® ID 1901504
Year Built 1992
School District Puyallup
View Description Mountain(s),Partial,Territorial
Type Residential
Status Sold
Exterior
Stories 2
Water Source Public
Garage Space 2
Sewer Septic Tank
Other Exterior Features Wood Products
Parking RV Parking, Driveway, Attached Garage, Off Street
Lot Features Corner Lot, Cul-De-Sac, Curbs, Dead End Street, Paved, Sidewalk
Roof Composition
Finance
Sales Price $625,000

Work With Nic

Get assistance in determining current property value, crafting a competitive offer, writing and negotiating a contract, and much more. Let Nic guide you through your home-buying journey.

document.addEventListener('DOMContentLoaded', function () { const nav = document.getElementById('global-navbar'); if (!nav) return; function updateHeader() { if (window.scrollY > 50) { nav.classList.add('scroll'); } else { nav.classList.remove('scroll'); } nav.style.transform = 'translateY(0)'; } window.addEventListener('scroll', updateHeader); setInterval(function () { nav.style.transform = 'translateY(0)'; }, 50); });