Single-story beige house with a covered carport, landscaped lawn, and red-leaved ornamental tree.
Covered home entrance with house number 4105, a dark door, and a white porch chair.
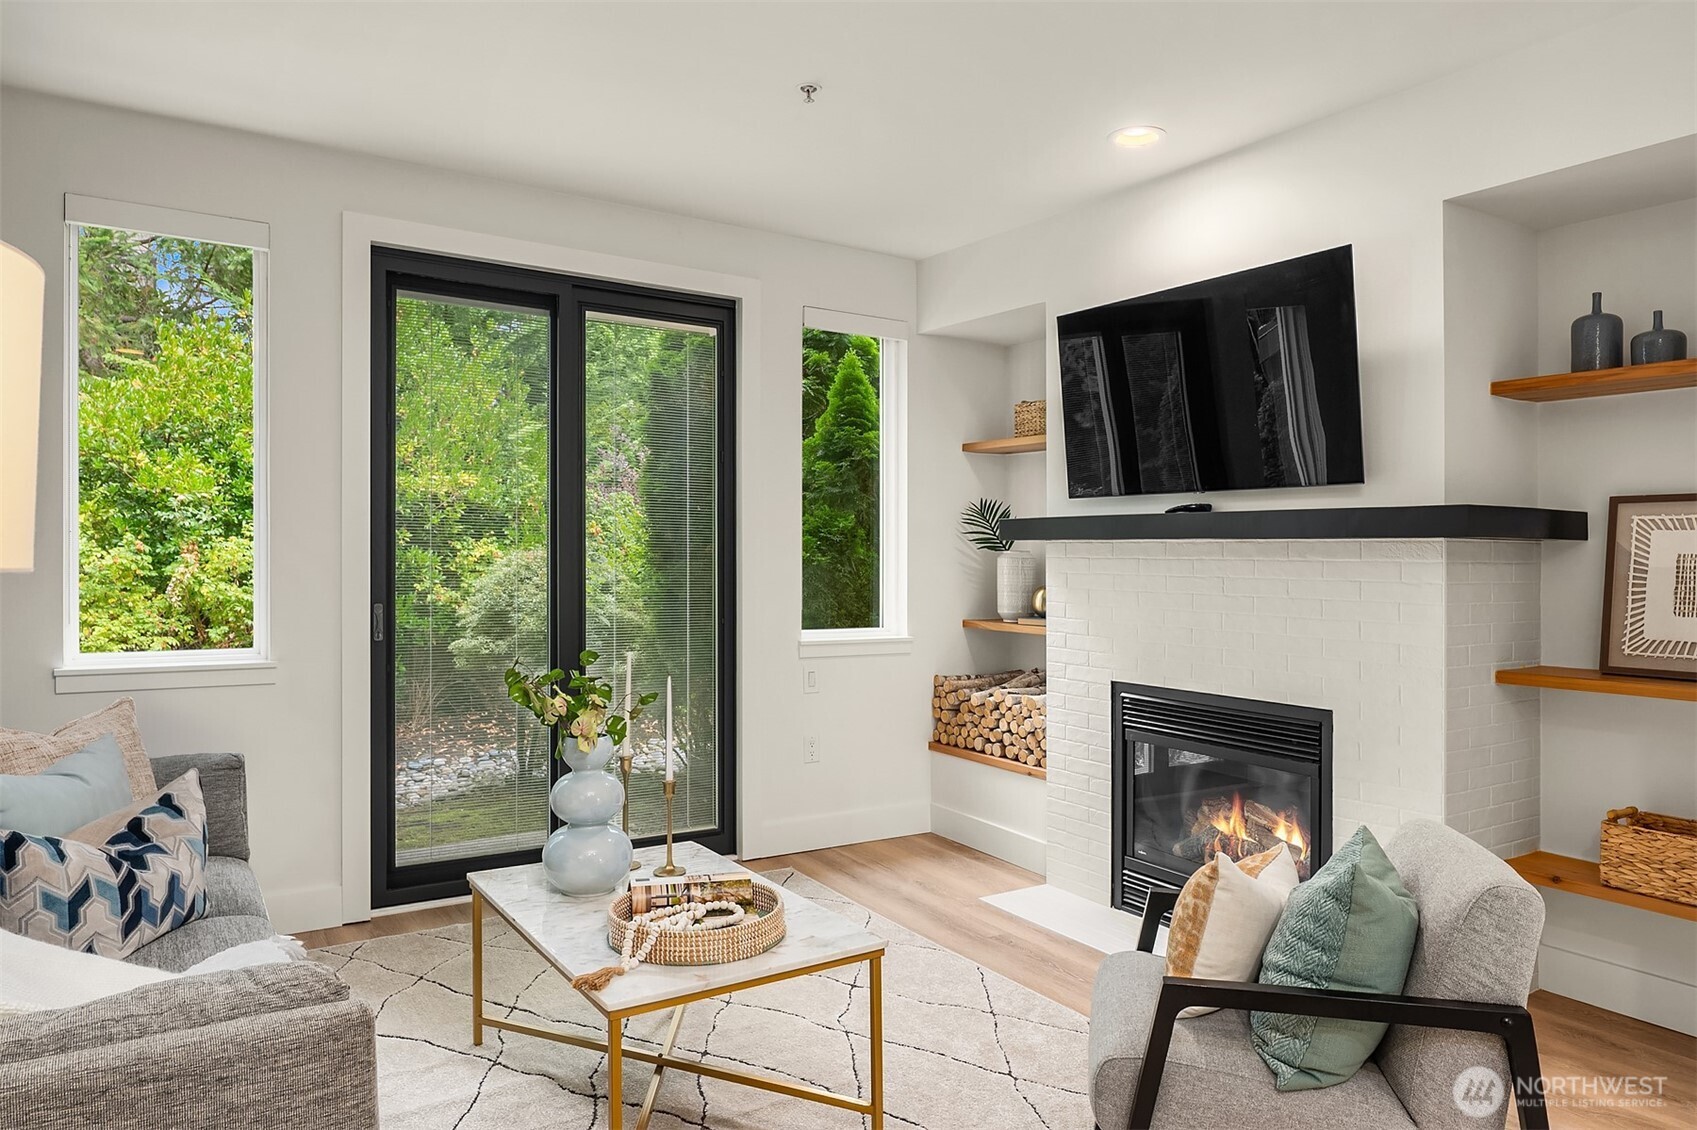
Staged living room with a white brick fireplace, lit fire, and seating area.
Staged living room with furry chairs, a rustic coffee table, and dark hardwood floors.
Living room with gray sofas, a rustic wood coffee table, and large windows overlooking trees.
Staged living room with a gray sectional and a white brick fireplace with a lit fire.
Dining area with a long wooden table opening onto a living room with a white brick fireplace.
Dining room with a wooden table and sliding doors opening onto a backyard deck.
Dining area with a rustic wood table beside a white kitchen and sliding doors to a tree-lined backyard.
Staged kitchen and dining area with white cabinets, a wooden table, and an open view into the living room.
Kitchen with white cabinets, herringbone backsplash, double sink, and large window overlooking trees.
Bright kitchen with cream cabinets, white herringbone backsplash, quartz counters, and white appliances.
Bright kitchen with cream cabinets, white appliances, herringbone tile backsplash, and a sink beneath the window.
Staged bedroom with a floral bed and gray throw beneath a sloped ceiling.
Bedroom with a gray-covered bed, tree-view window, and open doorway to an ensuite bathroom.
Bathroom with a white vanity, mirrored cabinet, toilet, and potted plant beneath a sloped ceiling.
Bright bedroom or study with a desk, gray chair, and window overlooking trees.
Staged bedroom with a sloped ceiling and a wood bench topped with patterned pillows.
Furnished bedroom with a gray upholstered bed, mustard accent pillows, and a window overlooking leafy greenery.
Bathroom with white vanity, framed mirror, and tiled bathtub surround.
Staged bedroom with a striped bed, colorful pillows, and a window overlooking trees.
House with a raised deck overlooking a backyard patio and stone fire pit.
Home’s rear exterior with a raised deck, paved patio, green lawn, and mature evergreen trees.
House with a raised deck, attached garage, and spacious lawn with patio seating.
Backyard with a green lawn, deck, fire pit, Adirondack chairs, and mature evergreens.
Backyard lawn with a patio fire pit, Adirondack chairs, detached shed, and tall trees.
VIEW PHOTOS
$745,000

4105 328th Place SE

3 Beds 2 Baths 1,320 Sq.Ft. 10,240 Sq.Ft.

Description

A must see! You'll love this beautifully updated 3 bedroom, 1.5 bath home set in the highly desirable downtown Fall City community. This timeless NW home boasts multiple serene living spaces including a downstairs area and kitchen filled with an abundance of natural light opening up to a large deck and firepit. The backyard is designed for private enjoyment and entertaining while remaining low maintenance so you can spend your free time outside of the usual outdoor weekend chores. This is the ideal floor plan with plenty of space for storage, an RV and more than one person to work from home. All of this in a convenient, friendly neighborhood, close to grocery stores, coffee shops, restaurants, parks and highway access. This home has it all!

Share Property

Location

4105 328th Place SE, Fall City, WA 98024

Status

Sold

Date Sold

December 8, 2022
Nic Chambers

Nic Chambers

TITLE

Principal Broker

Property Amenities

Interior
Fireplace Wood Burning
Appliances Dishwasher_, Dryer, Microwave_, Refrigerator_, StoveRange_, Washer
Flooring Ceramic Tile, Laminate, Carpet
Total Bedrooms: 3
Half Bathrooms: 1
Full Bathrooms: 1
Other Interior Features Ceramic Tile, Laminate Hardwood, Wall to Wall Carpet, Bath Off Primary, Double Pane/Storm Window, Dining Room, Loft, Vaulted Ceiling(s), Wired for Generator, Fire Place, Water Heater
Area & Lot
Lot Area 10,240 Sq.Ft.
Living area 1,320 Sq.Ft.
MLS® ID 2005793
Year Built 1970
School District Snoqualmie Valley
High School Mount Si High
Middle School Chief Kanim Mid
Elementary School Fall City Elem
View Description Territorial
Type Residential
Status Sold
Exterior
Stories 2
Water Source Community
Garage Space 2.0
Security Features Partially Fenced
Sewer Septic Tank
Other Exterior Features Metal/Vinyl
Parking RV Parking, Attached Carport, Driveway, Attached Garage, Off Street
Lot Features Cul-De-Sac, Dead End Street, Paved
Roof Composition
Utilities Cable Connected, High Speed Internet, Natural Gas Available, Septic System, Electric
Finance
Sales Price $745,000
Real Estate Tax $7,462 yearly

Fall City

47.5673° N, 121.8887° W

Work With Nic

Get assistance in determining current property value, crafting a competitive offer, writing and negotiating a contract, and much more. Let Nic guide you through your home-buying journey.

document.addEventListener('DOMContentLoaded', function () { const nav = document.getElementById('global-navbar'); if (!nav) return; function updateHeader() { if (window.scrollY > 50) { nav.classList.add('scroll'); } else { nav.classList.remove('scroll'); } nav.style.transform = 'translateY(0)'; } window.addEventListener('scroll', updateHeader); setInterval(function () { nav.style.transform = 'translateY(0)'; }, 50); });