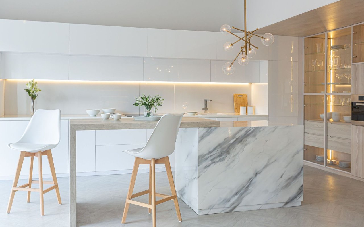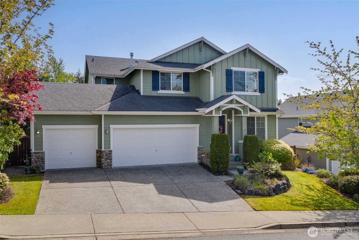
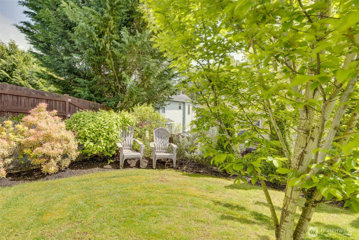
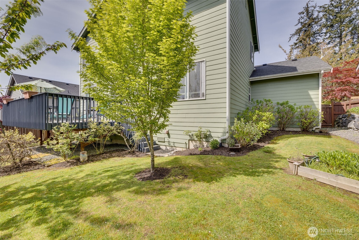
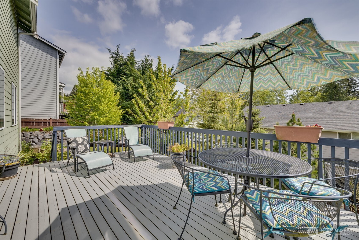
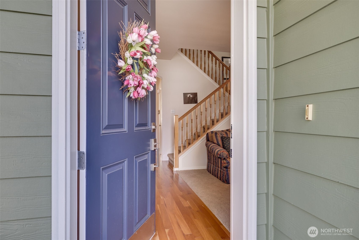
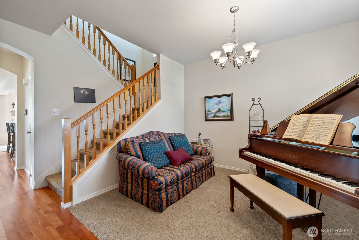
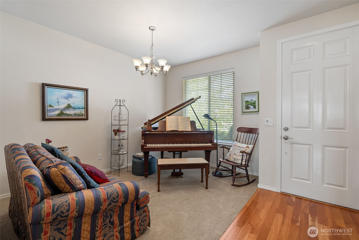
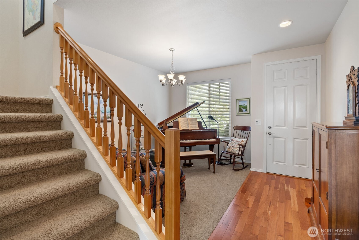
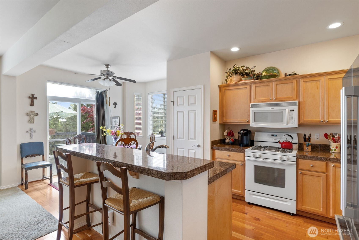
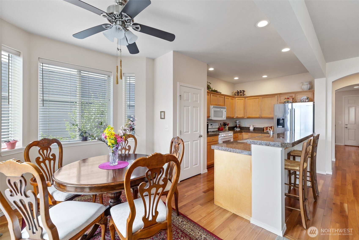
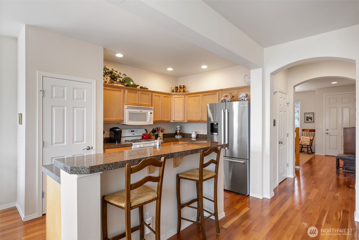
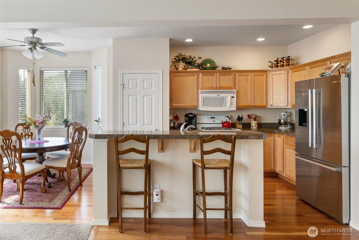
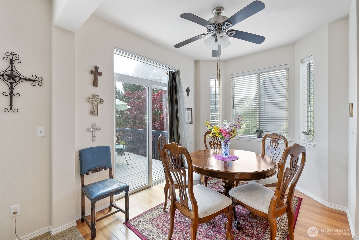
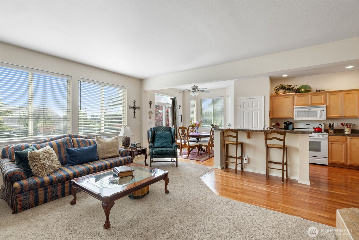
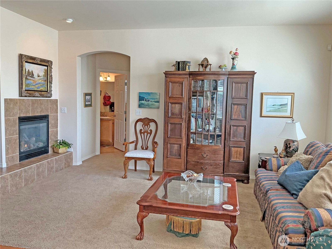
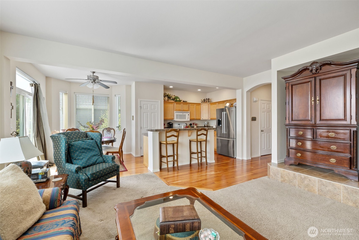
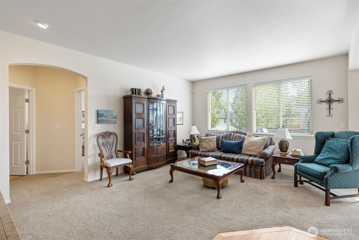
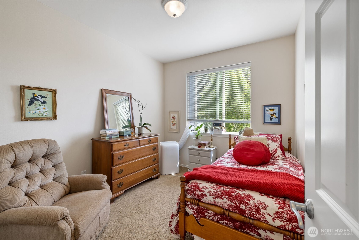
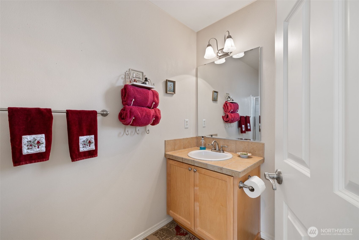
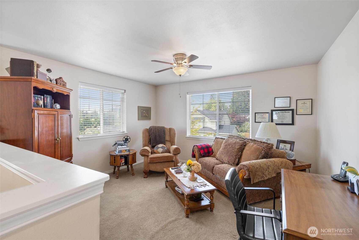
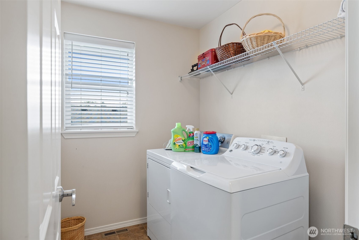
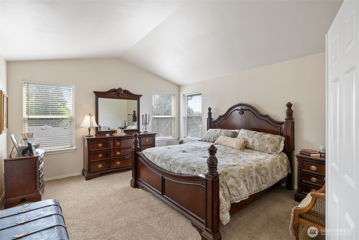
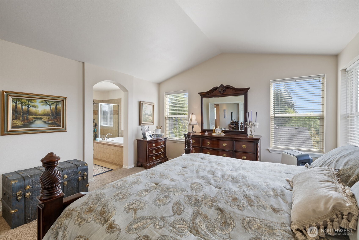
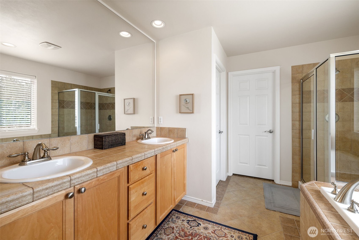
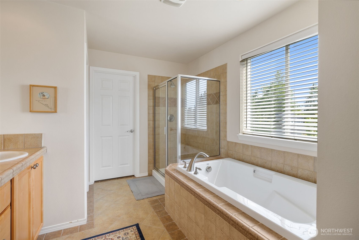
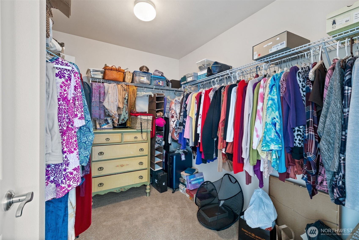
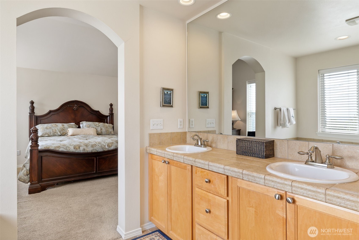
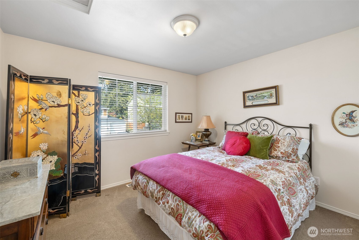
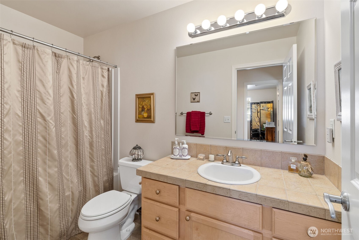
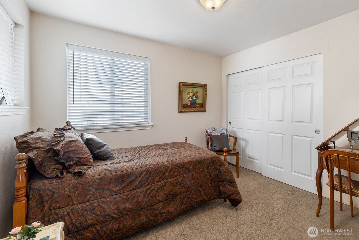
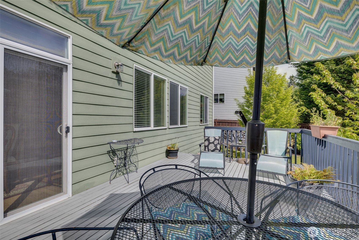
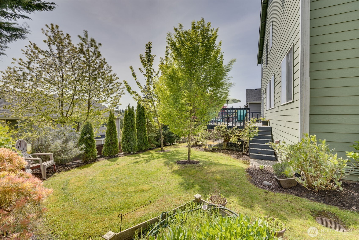
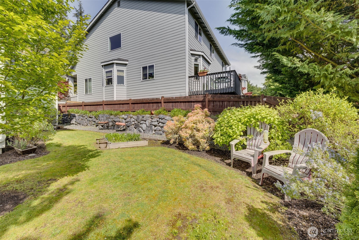

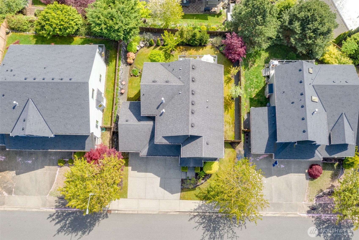
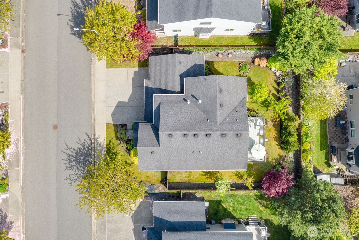
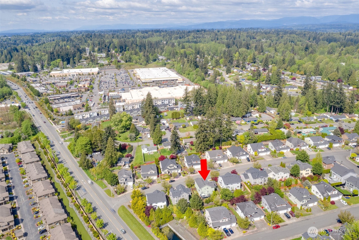
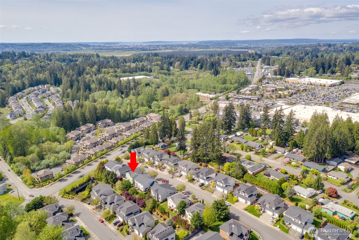
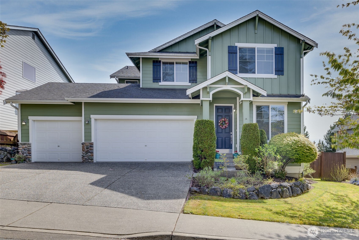
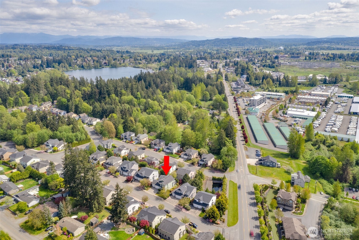
Exceptional design Model Home epitomizes master craftsmanship throughout with a perfect Main Floor Bedroom and shower-bath for guests or non-stair living needs. Rich hardwood floors. You will love the chef's kitchen with granite counter tops + gas cook top range includes a new large Bosch 500 series refrigerator. Family room with gas fireplace. Prime bedroom suite with vaulted ceiling and attached luxury bath with walk in closet. Upper level bonus room makes a nice home office or game room. Entertain or relax in the back deck that overlooks the private fenced backyard for play or gardening. Territorial views. Over 600 square feet 3 car garage. Great location close to down town Snohomish & nearby shopping. Includes a One Year Home Warranty!
Other Interior FeaturesBath Off Primary, Ceiling Fan(s), Double Pane/Storm Window, Dining Room, Fireplace, Security System, Skylight(s), Vaulted Ceiling(s), Walk-In Closet(s)
Area & Lot
Total area2,265 Sq.Ft.
Lot Area6,098 Sq.Ft.
Living area2,265 Sq.Ft.
MLS® ID2369642
Year Built2006
School DistrictSnohomish
High SchoolSnohomish High
Middle SchoolCentennial Mid
Elementary SchoolRiverview Elem
View DescriptionCity,Territorial
TypeResidential
StatusSold
Exterior
Stories2
Air conditioningNone
Heat typeForced Air
Water SourcePublic
Garage Space3.0
Security FeaturesPartially Fenced, Security System
SewerSewer Connected
Other Exterior FeaturesStone, Wood
ParkingAttached Garage
Lot FeaturesPaved, Sidewalk
RoofComposition
Finance
Sales Price$795,000
HOA Fees$375 yearly
Real Estate Tax$6,358 yearly
360 Virtual Tour
Take a tour of this property
Work With Nic
Get assistance in determining current property value, crafting a competitive offer, writing and negotiating a contract, and much more. Let Nic guide you through your home-buying journey.